





Address
13347 Greenbriar Drive, Grand Haven, MI
Price
$ 499,900
Property Attributes
- ID#26051075
- TypeSingle Family
- Listing Status Active
- CountyOTTAWA
- CityGrand Haven
- AreaGrand Haven Twp
- NeighborhoodGrand Haven Twp
- Zip49417
- StyleSingle Family Residence
- Year Built2001
- Taxes$ 3410
- Price$ 499,900
- Bedrooms4
- Full Bathrooms2
- Half Bathrooms1
- Sqr Footage2100
- Lot Size0.25 Acres
Data Source:
Michigan Regional Information Center (MICHRIC)
Property Description
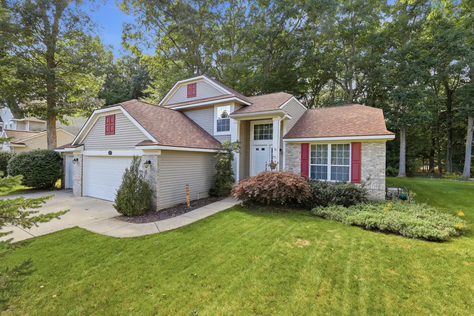
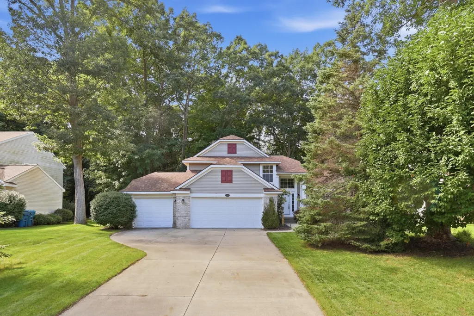
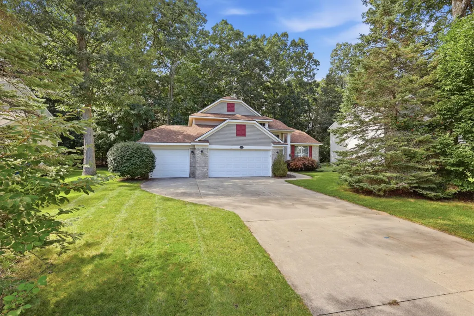
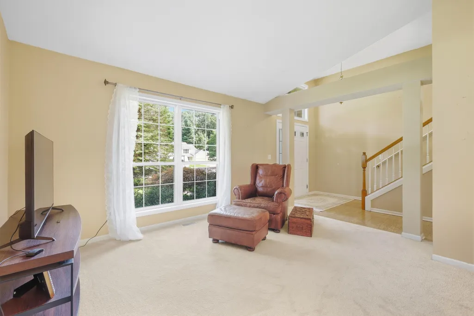
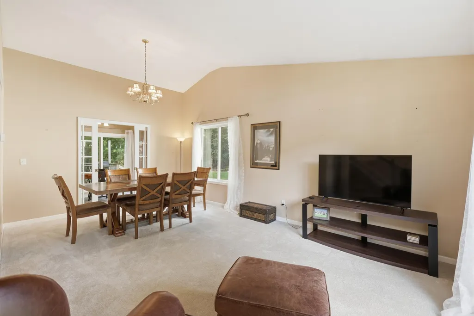
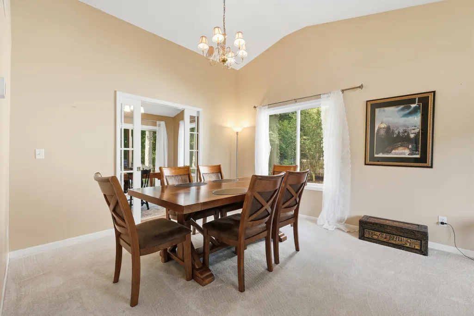
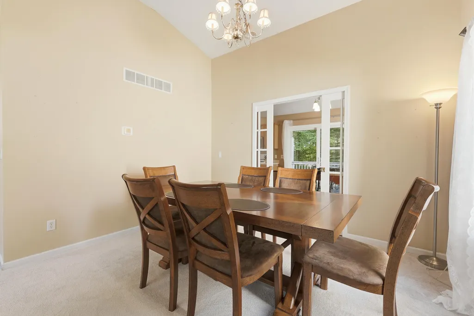
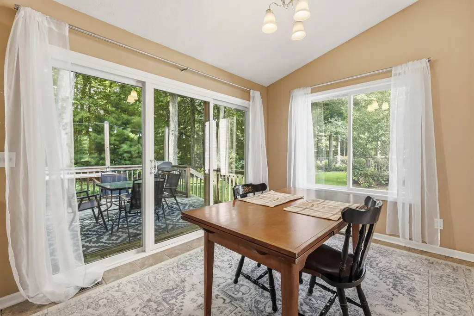
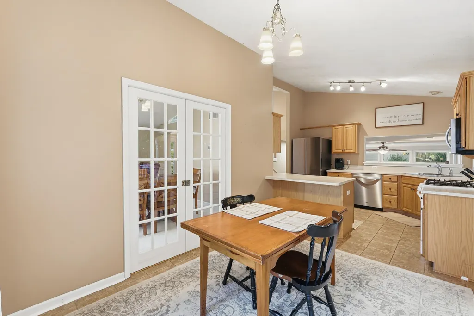
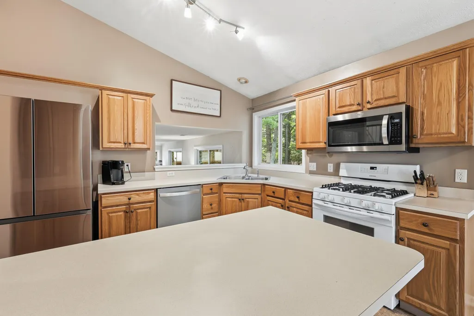
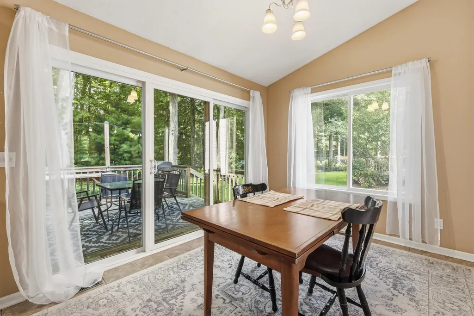
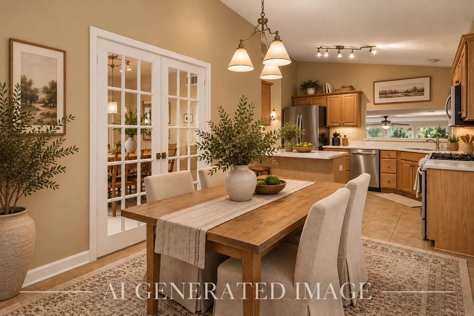
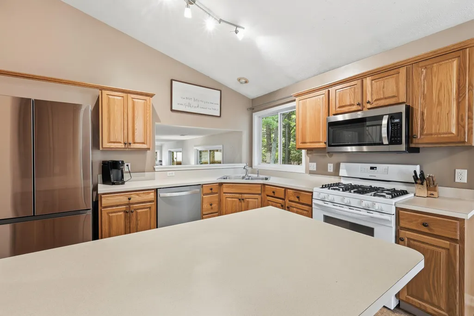
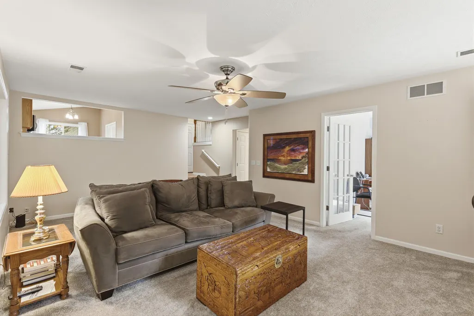
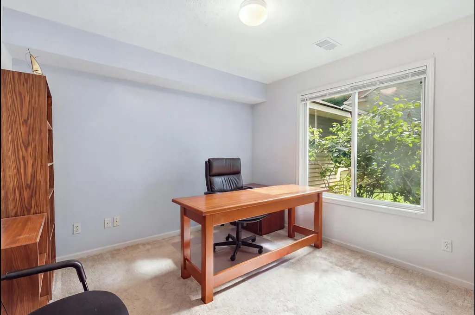
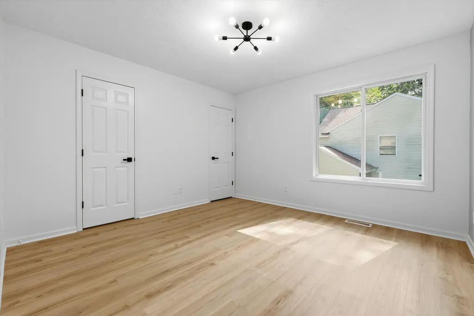
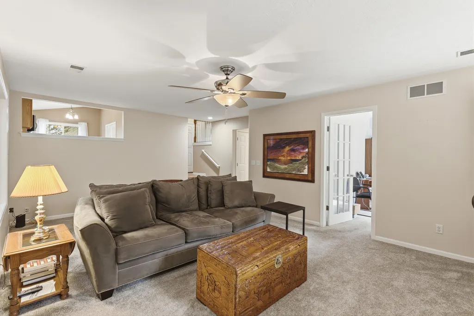
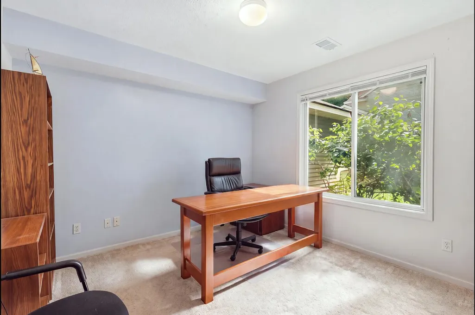
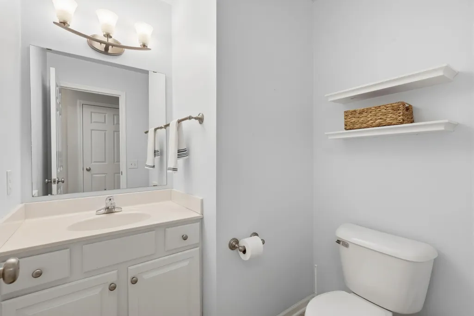
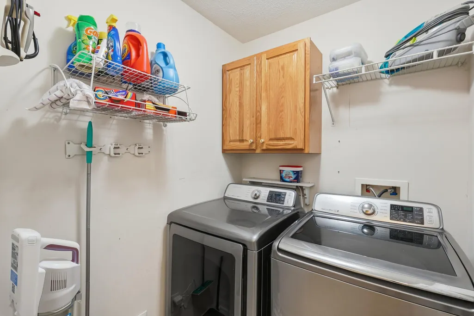
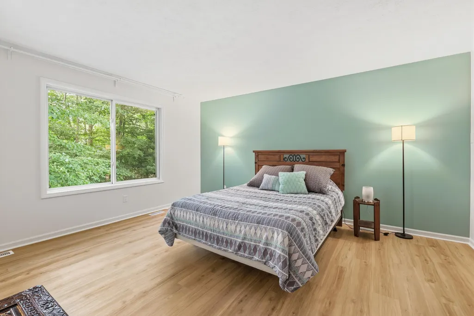
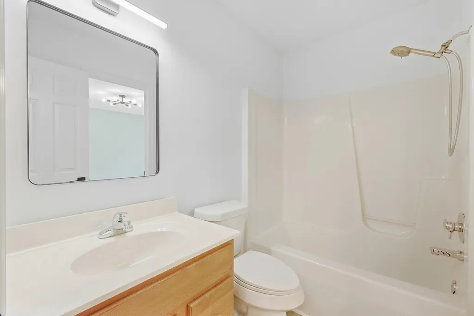
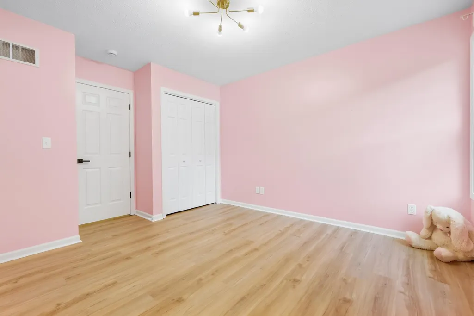
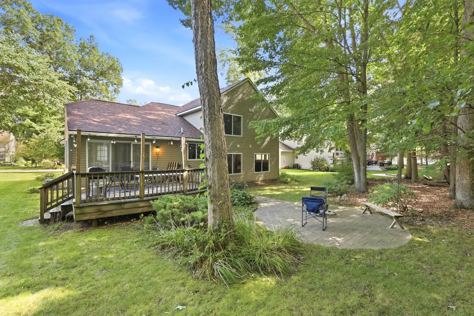
Situated in the desirable Forest Park East neighborhood, this spacious 4-bedroom, 2.5-bath residence offers a thoughtfully designed floor plan, generous living spaces, and a private, tree-lined setting. Vaulted ceilings and expansive windows enhance the main living and dining areas, creating a bright and welcoming atmosphere. The well-appointed kitchen provides ample cabinetry and workspace, along with french doors to formal dining area ideal for both everyday living and entertaining. The main level continues with a spacious family room featuring brand-new carpet and large windows overlooking the backyard. A versatile fourth bedroom or home office, half bath, and dedicated laundry room add flexibility and convenience. Outside, the deck provides a natural extension of the living space with mature trees creating a peaceful sense of privacy. Upstairs, recent updates bring a fresh, refined feel to the upper level. The primary suite features a walk-in closet and private en-suite bath with dual sinks, while two additional bedrooms and a full bath complete this level. The unfinished lower level offers excellent potential for future living space, while the three-stall garage provides abundant parking and storage. Significant recent improvements include a new furnace in 2025 and a new roof in 2026. With generous living spaces, valuable recent improvements, and a desirable Forest Park East setting, this home is ready to welcome its next owner.
| Price History | |
|---|---|
| 9/24/2026 | Listed $499,900 |
General Features
| Sewer | Public |
|---|---|
| Heating | Forced Air |
| Cooling | Central Air |
| Utilities | Natural Gas Available,Electricity Available,Cable Available,Natural Gas Connected,Cable Connected |
| Roof | Composition,Shingle |
| Appliances | Dishwasher,Dryer,Microwave,Range,Refrigerator,Washer |
| HOA Fee | 150.0 |
| Garage Spaces | 3.0 |
| Association Fee Includes | Other |
| Security Features | Smoke Detector(s) |
| Construction Materials | Brick,Vinyl Siding |
| Exclusions | Murphy Bed will not come with home Fridge in garage can stay with home |
| Year Built | 2001 |
| Stories Count | 3 |
| Township | Grand Haven Twp |
| Property Subtype | Single Family Residence |
| Tax Year | 2025 |
| Assoc Fee Paid Per | Annually |
| County | Ottawa |
| New Construction | No |
| Property Type | Residential |
| HOA | Yes |
| Attached Garage | Yes |
| Garage Y/N | Yes |
| Total Rooms | 8 |
| Full Baths | 2 |
| Status | Active |
| Directions | From US-31,head east on Ferris Street. Turn left (north) onto Willowvale Drive,then turn left onto Briarwood Street. Continue to 15025 Briarwood Street. |
| City | Grand Haven |
| High School District | Grand Haven |
| Lot Size Units | Acres |
| Lot Size Square Feet | 10777.0 |
| Carport Y/N | No |
| Listing Terms | Cash,Conventional |
| Land Lease Y/N | No |
| Tax Annual Amount | 3410.0 |
| Home Warranty Y/N | No |
| Lease Renewal Y/N | No |
| Additional Parcels Y/N | No |
| Rent Control Y/N | No |
| Virtual Tour | https://www.propertypanorama.com/instaview/wmlar/26051075 |
| Standard Status | Active |
| Tax Assessed Value | 214300 |
| MobileHomeRemainsYN | No |
| Legal Description | LOT 108. FOREST PARK EAST #5 |
| Senior Community | None |
Interior Features
| Interior Amenities | Ceiling Fan(s),Garage Door Opener,Eat-in Kitchen,Pantry |
|---|---|
| Basement | Partial |
| Flooring | Carpet,Ceramic Tile,Wood |
| Total Fireplaces | 1 |
| Fireplace Features | Family Room,Gas Log |
| Air Conditioning Y/N | Yes |
| Heating Y/N | Yes |
| Window Features | Insulated Windows,Window Treatments |
| Fireplace Y/N | Yes |
| Half Baths | 1 |
| Laundry Features | Laundry Room,Main Level |
| Total Bedrooms | 4 |
| Below Grade Finished Area | 0.0 |
| Main Level Bedrooms | 1 |
| Total Baths | 3 |
| Pantry | True |
Exterior Features
| Parking Features | Attached |
|---|---|
| Water Source | Public |
| Lot Size Area | 0.25 |
| Spa | No |
| Building Area Total | 2100.0 |
| Lot Dimensions | 80x135 |
| Lot Size Acres | 0.25 |
| Road Surface Type | Paved |
| Waterfront Y/N | No |
| Other Equipment | Dehumidifier |
| Crops Included Y/N | No |
| Horse Y/N | No |
| Irrigation Water Rights Y/N | No |
Amenities
- Foreclosure
- Views
- Short Sale
- New Construction
- Adult 55+
- Lease To Own
- No HOA Fees
- Furnished
- Primary On Main
- Air Conditioning
- Seller Finance
- Green
- Fixer Upper
- Horse
- Golf
- Fireplace
- Deck
- Garage
- Basement
- Pool
Property vs Single Family Average in 49417
Price
Taxes
Year Built
In The Neighborhood
New Construction
Grand Haven
$ 2,650,000
- Type
- Single Family
- Size
- 4,589 SqFt
- Rooms
- 4 Beds + 2.5 Baths
 Listing information is provided by Participants of the MichRIC MLS. IDX information is provided exclusively for personal, non-commercial use, and may not be used for any purpose other than to identify prospective properties consumers may be interested in purchasing. Information deemed reliable but not guaranteed. ©: MichRIC MLS. Last Update September 25, 2026 6:29 AM UTC
 IDX provided courtesy of Realcomp II Ltd., via NextHome Victors and The Originating MLS(found above), © 2026 Realcomp II Ltd. Shareholders. The information being provided is for consumers personal, non-commercial use and may not be used for any purpose other than to identify prospective properties consumers may be interested in purchasing.
