





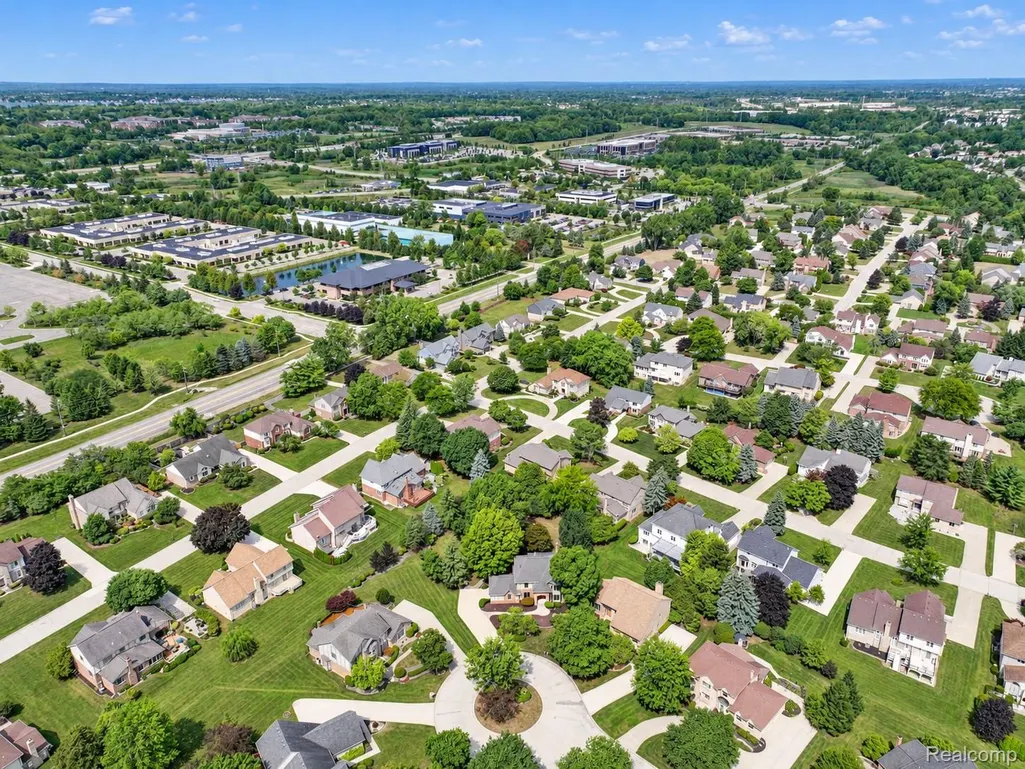
Address
39202 Point Court, Farmington Hills, MI
Price
$ 575,000
Property Attributes
- ID#20261068147
- TypeSingle Family
- Listing Status Active
- CountyOAKLAND
- CityFarmington Hills
- AreaFarmington Hills
- NeighborhoodSTRATHMORENO 1
- Zip48331
- StyleColonial
- Year Built1986
- Taxes$ 9023
- Price$ 575,000
- Bedrooms4
- Full Bathrooms2
- Half Bathrooms1
- Sqr Footage4278
- Lot Size0.43 Acres
Data Source:
RealComp
Property Description
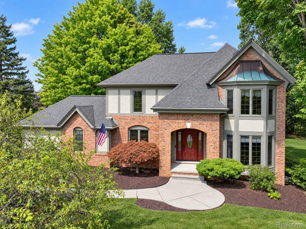
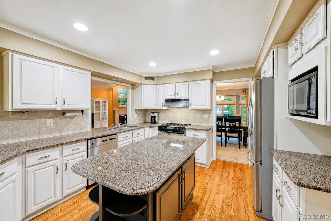
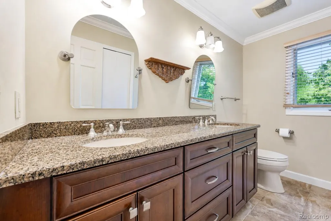
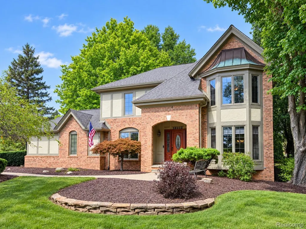
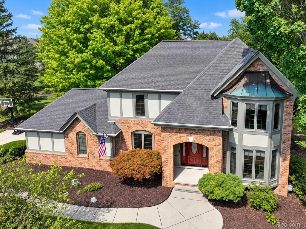
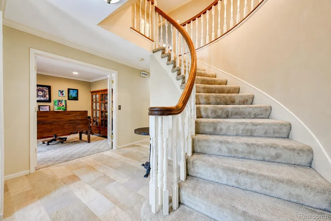
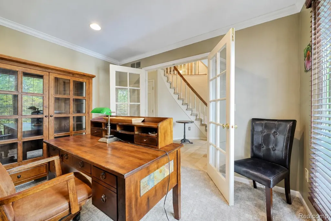
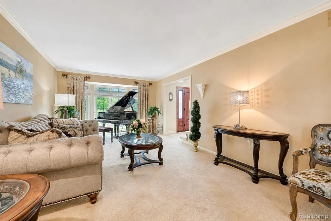
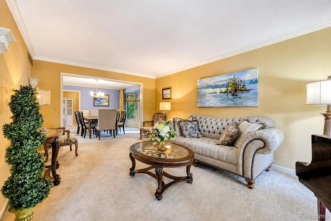
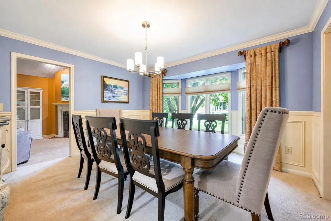
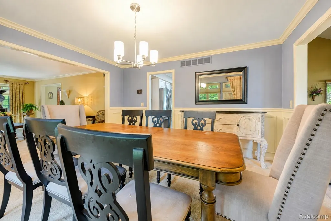
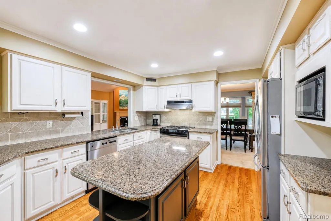
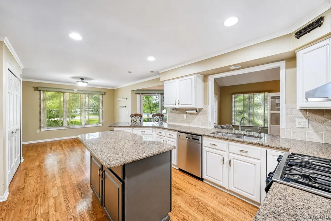
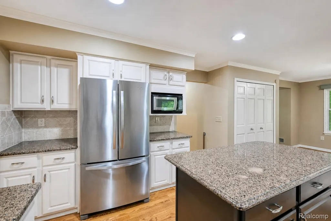
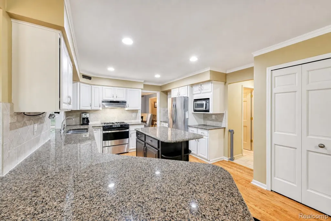
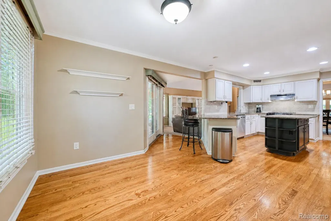
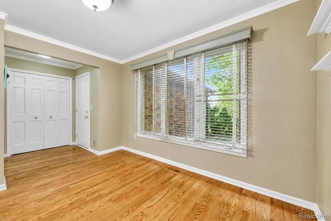
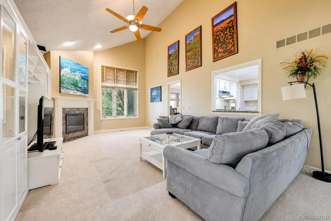
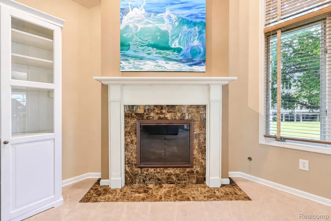
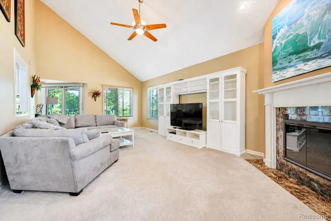
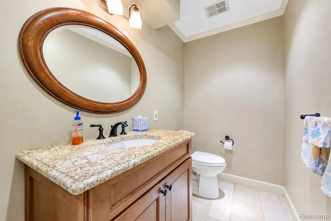
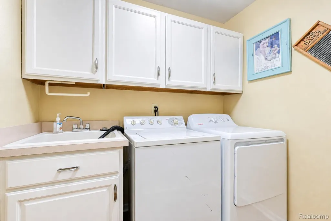
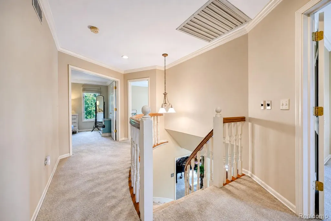
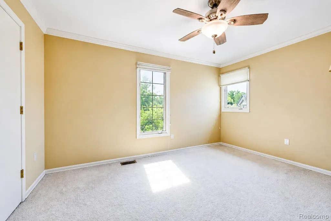
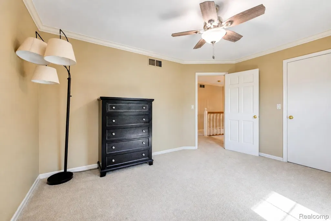
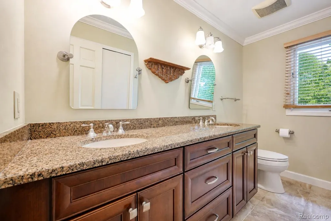
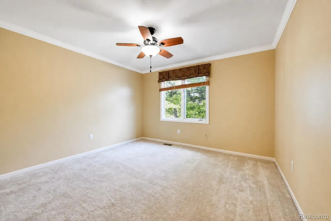
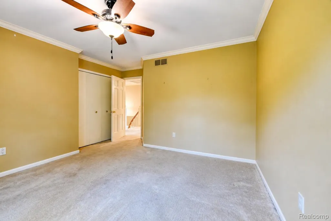
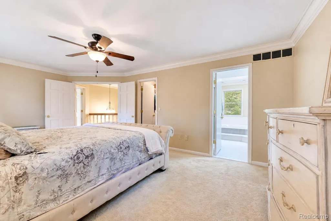
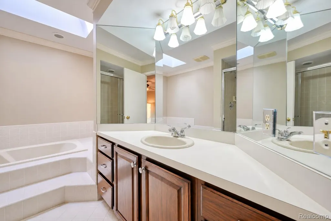
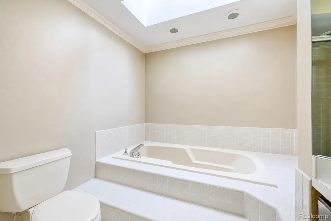
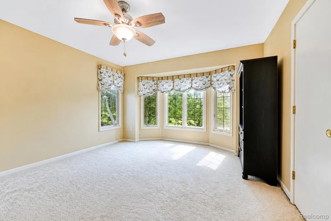
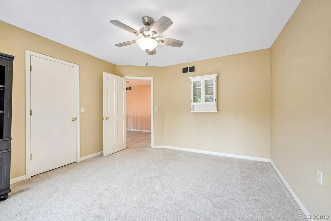
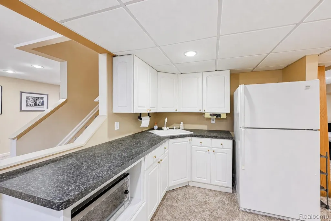
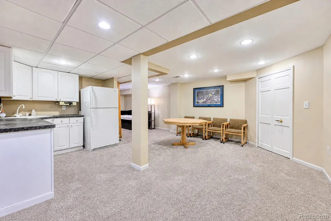
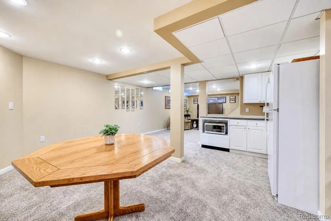
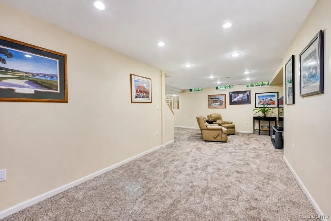
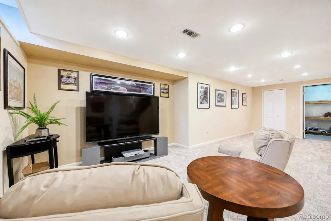
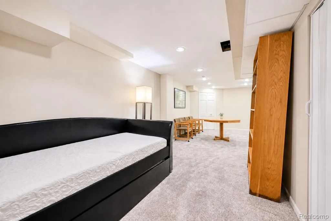
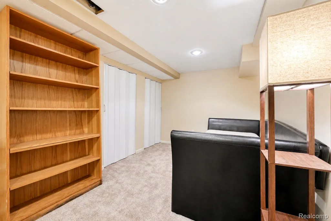
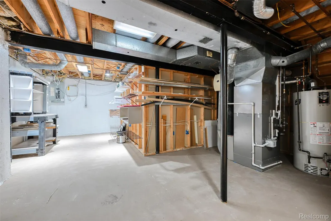
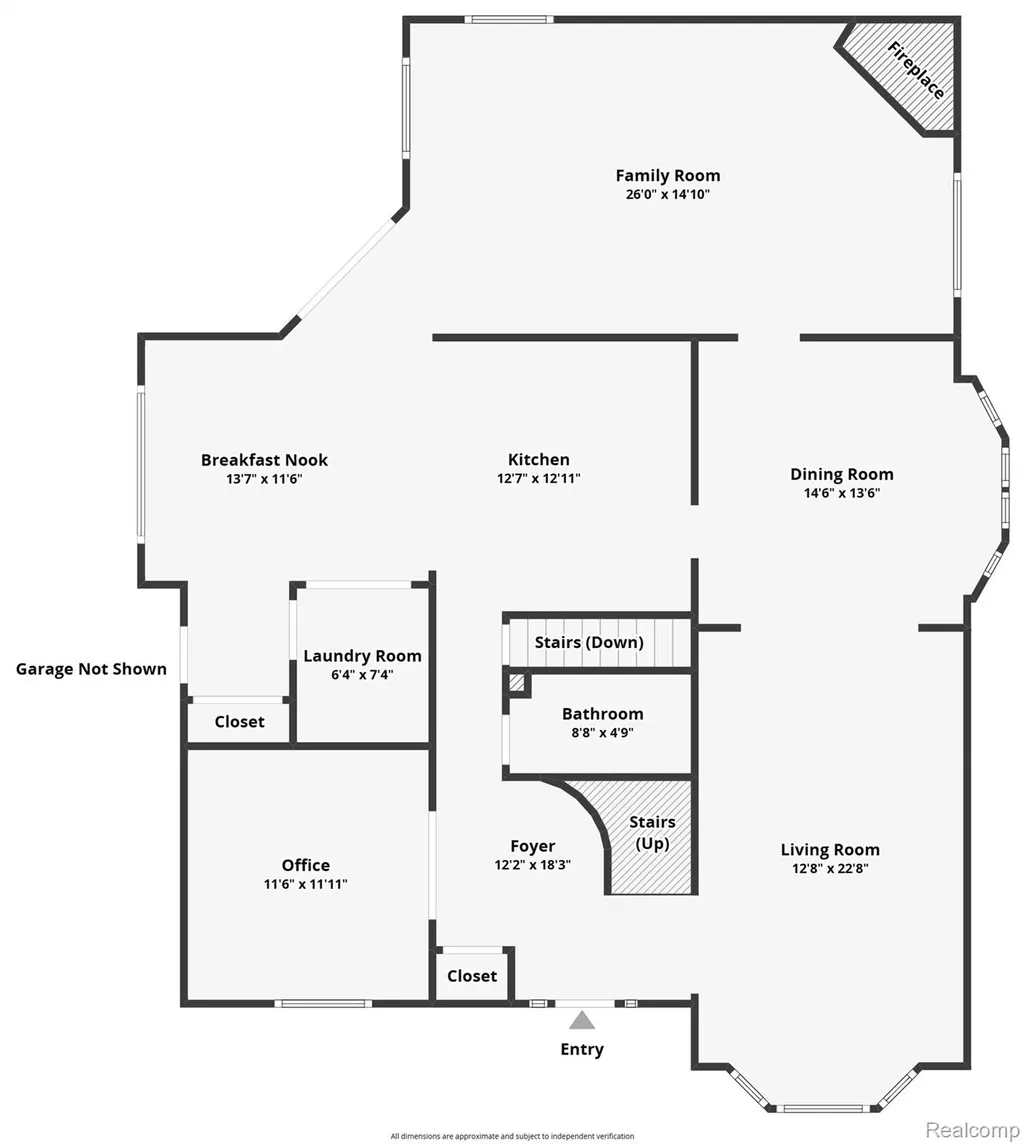
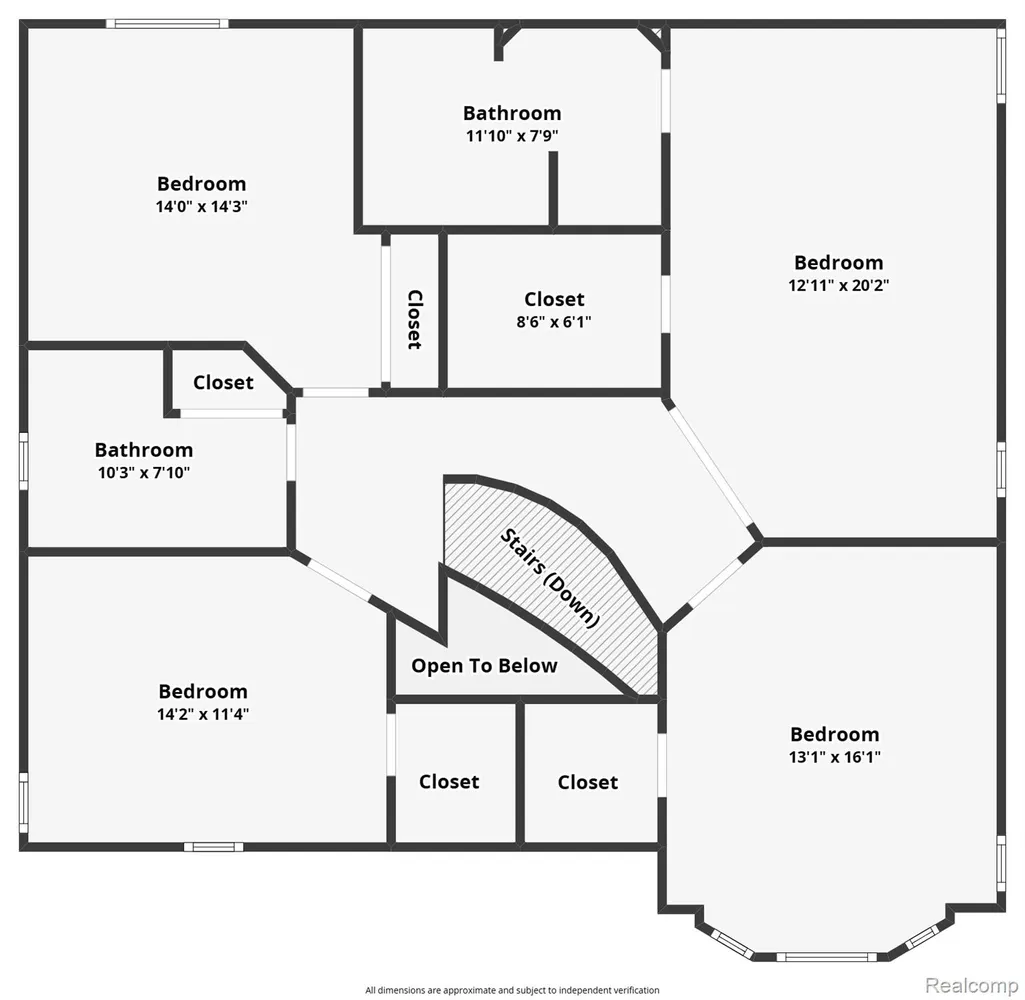
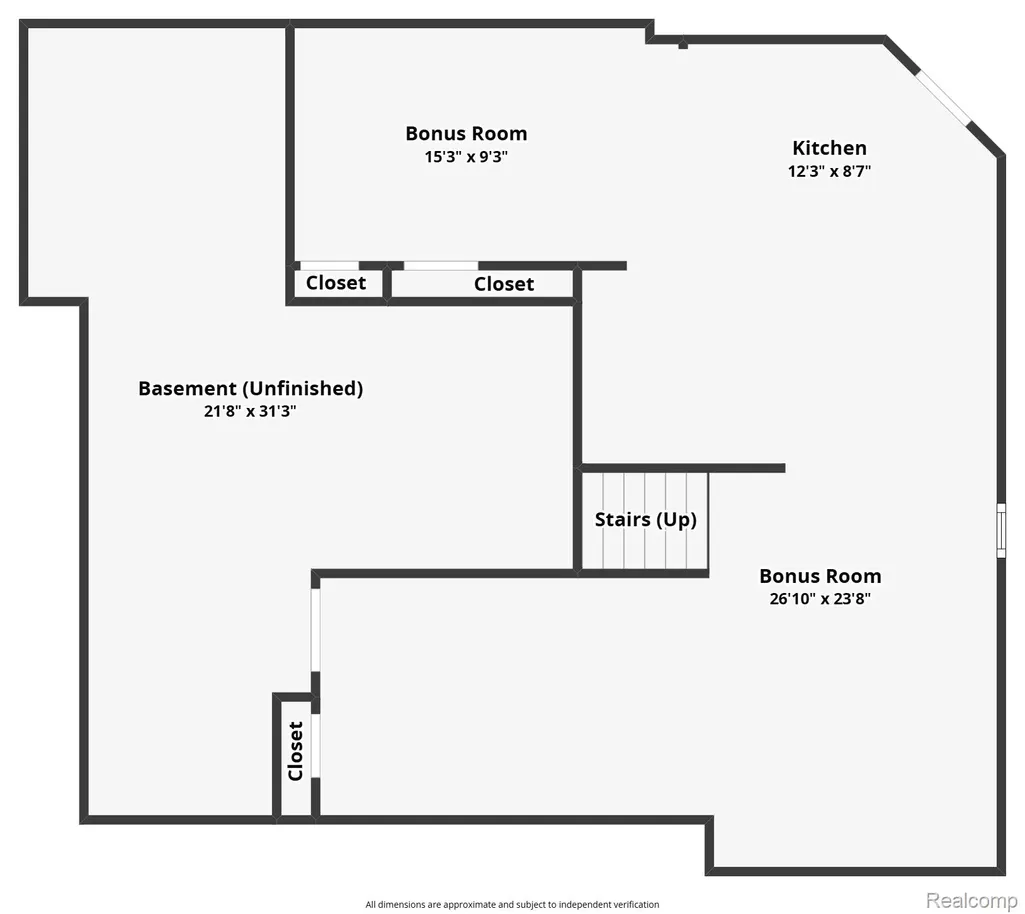
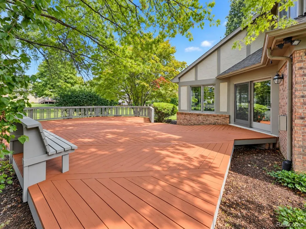
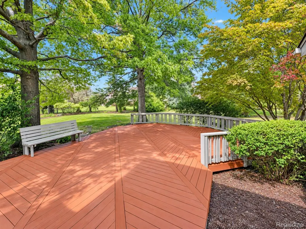
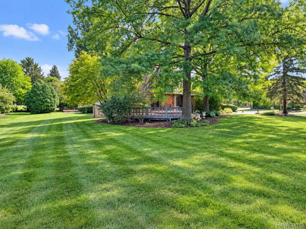
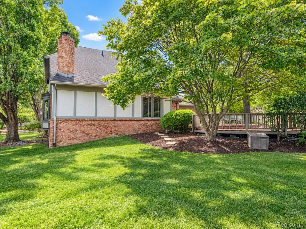
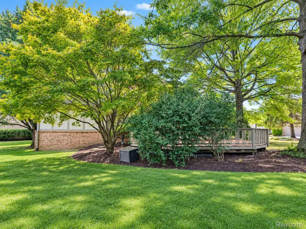
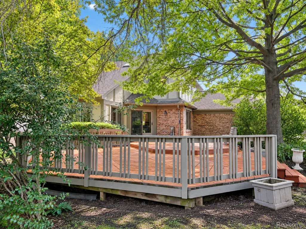
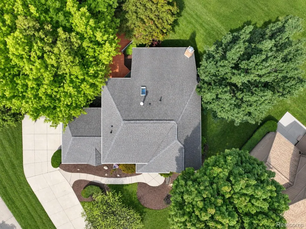
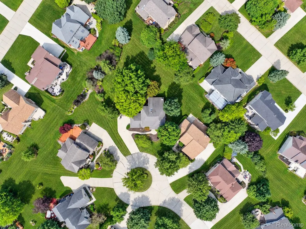
Set on a quiet cul-de-sac in Farmington Hills, this distinguished 4-bedroom Colonial offers nearly 4,300 sq. ft. of finished living space on an expansive .43-acre homesite framed by mature trees and established landscaping. A gracious foyer with a curved staircase sets the tone for an interior defined by architectural character, generous proportions and an effortless flow. Crown molding enriches several main-level spaces, while the formal living and dining rooms transition naturally into the kitchen and breakfast area. The vaulted family room creates an impressive yet inviting gathering space anchored by a gas fireplace, with direct access to the expansive deck for seamless indoor-outdoor entertaining. Upstairs, the spacious primary suite offers a private bath, complemented by three additional bedrooms and a second full bath. The finished lower level adds another dimension to the home with a second kitchen and multiple recreation and flex spaces ideal for entertaining, hobbies or extended living. Outdoors, the setting is equally compelling. Mature trees provide a beautiful canopy over the deck, while the generous backyard and established landscaping create a sense of privacy rarely found in a neighborhood setting. A side-entry garage preserves the home's polished curb appeal, and first-floor laundry adds everyday convenience. Thoughtfully maintained with fresh exterior paint in 2026, a new furnace in 2025, central air and gutter guards approximately 2019–2020, and newer lower-level carpeting approximately 2020. Conveniently positioned near M-5 and I-696 within the Farmington School District, this home delivers remarkable space, enduring character and a beautifully established setting.
| Price History | |
|---|---|
| 9/9/2026 | Listed $575,000 |
General Features
| Sewer | PublicSewer, SewerAtStreet |
|---|---|
| Heating | ForcedAir, NaturalGas |
| Cooling | CeilingFans, CentralAir |
| Utilities | AboveGroundUtilities, CableAvailable, UndergroundUtilities |
| Possession | Negotiable |
| Roof | Asphalt |
| Appliances | Dishwasher, Disposal, Dryer, ExhaustFan, FreeStandingGasOven, FreeStandingGasRange, FreeStandingRefrigerator, Microwave, Washer |
| HOA Fee | 175.0 |
| Garage Spaces | 2.0 |
| Patio/Porch Features | Deck |
| Architectural Style | Colonial |
| Pool Features | None |
| Construction Materials | Brick, WoodSiding |
| Exclusions | Exclusion(s) Do Not Exist |
| Pets Allowed | Yes |
| Year Built | 1986 |
| Electric | CircuitBreakers |
| Levels | Two |
| Property Subtype | SingleFamilyResidence |
| Community Features | Sidewalks |
| Assoc Fee Paid Per | Annually |
| County | Oakland |
| New Construction | No |
| Property Type | Residential |
| HOA | Yes |
| Attached Garage | Yes |
| Subdivision Name | STRATHMORENO 1 |
| Garage Y/N | Yes |
| Total Rooms | 14 |
| Full Baths | 2 |
| Status | Active |
| Directions | E on 13 Mile, S on Haggerty Rd, E on Geneva, E on Glenbrook, N on Piedmont Dr W on Point Ct |
| City | FarmingtonHillsCity_Oakland |
| Disclosures | ExclusionsDoNotExist, TaxesHomesteadExempt |
| Entry Location | GroundLevelwSteps |
| Senior Community Y/N | No |
| High School District | Farmington |
| MLS Area | Area02231FarmingtonHills |
| Lot Size Units | Acres |
| Carport Y/N | No |
| Land Lease Y/N | No |
| Tax Annual Amount | 9023.0 |
| Home Warranty Y/N | No |
| Property Condition | PlattedSub |
| Lease Renewal Y/N | No |
| Additional Parcels Y/N | No |
| Lease Considered Y/N | No |
| Rent Control Y/N | No |
| Standard Status | Active |
| Occupancy Type | Owner |
| Tax Assessed Value | 212340 |
| Expected Active Date | 2026-09-12 |
| MobileHomeRemainsYN | No |
| PostalCity | FarmingtonHills_Oakland |
| Legal Description | T1N, R9E, SEC 7 STRATHMORE SUB NO 1 LOT 35 10-25-85 FR 100-004 |
Interior Features
| Interior Amenities | HighSpeedInternet, ProgrammableThermostat |
|---|---|
| Basement | Finished, Full |
| Furnished Y/N | Unfurnished |
| Fireplace Features | Gas, GreatRoom |
| Basement (Y/N) | Yes |
| Air Conditioning Y/N | Yes |
| Heating Y/N | Yes |
| Fireplace Y/N | Yes |
| Above Grade Finished Area | 2997.0 |
| Half Baths | 1 |
| Laundry Features | GasDryerHookup, LaundryRoom, WasherHookup |
| Total Bedrooms | 4 |
| Below Grade Finished Area | 1281.0 |
| WaterHeaterFuel | NaturalGas |
| LivingAreaSource | PublicRecords |
| Above Grade Finished Area Unit Type | SquareFeet |
| Total Baths | 3 |
Exterior Features
| Exterior Amenities | GutterGuardSystem, Lighting |
|---|---|
| Parking Features | TwoCarGarage, Attached, DirectAccess, Driveway, ElectricityinGarage, GarageFacesSide |
| Lot Features | IrregularLot, Level |
| Water Source | Public, WateratStreet |
| Foundation Details | Basement, Poured, Slab, SumpPump |
| Spa | No |
| Lot Dimensions | 110.14X170 |
| Lot Size Acres | 0.43 |
| Waterfront Y/N | No |
| Road Frontage Type | CulDeSac |
| Crops Included Y/N | No |
| Horse Y/N | No |
| Irrigation Water Rights Y/N | No |
Amenities
- Foreclosure
- Views
- Short Sale
- New Construction
- Adult 55+
- Lease To Own
- No HOA Fees
- Furnished
- Primary On Main
- Air Conditioning
- Seller Finance
- Green
- Fixer Upper
- Horse
- Golf
- Fireplace
- Deck
- Garage
- Basement
- Pool
 IDX provided courtesy of Realcomp II Ltd., via NextHome Victors and The Originating MLS(found above), © 2026 Realcomp II Ltd. Shareholders. Shareholders. The information being provided is for consumers personal, non-commercial use and may not be used for any purpose other than to identify prospective properties consumers may be interested in purchasing.
Data is updated as of September 26, 2026 6:52 AM UTC Information deemed reliable but not guaranteed.
The data relating to real estate on this web site comes in part from the Internet Data Exchange (IDX) Program of Realcomp Ltd
Property vs Single Family Average in 48331
Price
Taxes
Year Built
Visits
 Listing information is provided by Participants of the MichRIC MLS. IDX information is provided exclusively for personal, non-commercial use, and may not be used for any purpose other than to identify prospective properties consumers may be interested in purchasing. Information deemed reliable but not guaranteed. ©: MichRIC MLS. Last Update September 26, 2026 7:36 AM UTC
