"
Our experience started off slow. I was looking for a home in the Belleville/Ypsilanti area. There was not much and what was available was not suitable for me. DJ explained that the market at the time was slow and would pick up. I finally found the house I wanted. DJ worked diligently with the sellers realtor to make the concessions I asked for and even harder when the appraisal came in low. I would highly recommend DJ/David Kaufman!
"
- Debbie Laurain (Home Buyer)
"
DJ is more than a OK agent! Looking forward to working with him again.
"
- Kerry Childers (Real Estate Agent - Coldwell Banker)
"
DJ is a true professional. He's a real treasure in our industry and I look forward to working with him again!
"
- William Rohan (Real Estate Agent - Gore Rabell Realty)
"
DJ was very nice to work with and was always available by phone!
"
- Marion Mark (Real Estate Agent - Coldwell Banker)
"
I appreciate him helping us get a difficult deal closed.
"
- Tina Yakel (Real Estate Broker - TY Realty)
"
DJ Kaufman did an outstanding job assisting me with the sale of my home, as well as buying a new home. He was professional, informative, accessible, knowledgeable, dedicated, and his attention to detail was on point. Overall, the process of selling/buying a home was stress-free and DJ worked very hard to accommodate my busy work schedule which I appreciated. I highly recommend DJ to any buyer/seller who is looking for a hard-working agent who goes above and beyond. I WILL be using DJ again in the future and will definitely recommend him to friends/family or others in the community looking for an agent. THANK YOU, DJ KAUFMAN!
"
- Christina Gomez (Home Buyer/Seller)
"
Great Agent!
"
- Betsy Pepin (Real Estate Broker/Owner - Pepin Realty)
"
It's always a pleasure to work with DJ. He went above and beyond his duty to get the deal closed.
"
- Don Daley (Real Estate Agent - Coldwell Banker)
"
I could not be happier with the service I received. He was always available and happy to assist with any questions or concerns that we had. He is also very knowledgeable about homes and the home buying process. You cannot go wrong with DJ.
"
- William Peek
"
DJ was great! Can't wait to do another deal with a great professional!
"
- Kristen Rebell (Real Estate Broker/Owner - Rabell Realty Group)
"
DJ worked hard in a difficult transaction and the end result was great!
"
- Shawn Hicks (Real Estate Agent - Rabell Realty Group)
"
DJ was the listing agent and did an outstanding job! True Professional!
"
- Sherry Ghahdarijani (Real Estate Agent - Advanced Realty Services)
"
DJ was a fantastic realtor who went out of his way to help us find the home of our dreams! He took time to point out the pros and cons of each house and not pressure us into making any hasty decisions. When we finally found the right house, he fought tooth and nail to get us the best deal in a seller's market. I would recommend DJ to any seller or buyer in a heart beat!
"
- Jacob Kantor (Automotive Engineer)
"
DJ was very helpful and a pleasure to work with!
"
- Paola Miller (Real Estate Agent - Rabell Realty Group)
"
I can not say enough good about DJ. No matter how many times I called with a question he always found me an answer. We looked at a few houses until we found my dream home. I never had a hard time getting in touch with him and he was always very punctual. If I were to ever find myself shopping for a home again, I will definitely use DJ as my realtor.
"
- Theresa Musgrave
"
Always great to work with a wonderful agent like DJ!
"
- Rosa Travis (Real Estate Broker/Owner - Matchmaker Realty)
"
DJ was amazing when finding my home. He was patient and kind. It was like shopping with a friend. I would highly recommend DJ to anyone looking to buy or sell!
"
- Sarah Jones
"
I worked a deal with DJ and he went above and beyond the call of duty to solve an issue to get the deal closed. I'm looking forward to working with him again!
"
- Annette Armstrong (Real Estate Agent - Coldwell Banker)
"
I was very happy with DJ he was always available and ready to answer any questions I had. I will absolutely use him and his company the next time I am in the market for a house. I will also be very happy to provide a reference for any one looking for his services
"
- Steve Thompson (Customer )
"
DJ went above and beyond, answering all my questions and phone calls and making the transaction go smooth.
"
- Svetlana Korotkevich (Real Estate Agent - Advex Realty)
"
DJ was great. I never would have made it through this process without him. He handled every hitch that came up super quickly, and did a great job of keeping me involved and informed throughout. Fantastic experience!
"
- James Cutco (Home Buyer)
"
DJ was very easy to work with. I found him very professional and friendly. I look forward to working with him again!
"
- Pegi Hoffman (Pegi Hoffman - Bosshardt Realty)
"
Great deal! Was a pleasure working with DJ.
"
- Scott Arvin (Real Estate Owner - Matchmaker Realty)
"
DJ was MORE than accommodating to myself and my large, very involved family!! He went above and beyond to make sure my needs as a first time, young-professional home-buyer were met. Any questions I had, DJ was always just a quick email or phone call away. You are doing yourself a huge favor in this process by choosing DJ!
"
- Erika Ratliff (First time, young home-buyer )
"
DJ was great to work with. Our transaction went smooth and I look forward to working with him again!
"
- Denise Mongiardo (Real Estate Agent - Coldwell Banker)
"
It was a pleasure doing business with DJ.
"
- Terry Griffis (Real Estate Broker - Griffis Realty)
"
It was a pleasure working a deal with DJ! He was extremely professional and responsive on every detail!
"
- Ralph & Bonnie Cameron (Real Estate Agents - Coldwell Banker)
"
DJ was fabulous to work with!
"
- Leslie Suskin (Real Estate Broker/Owner - Suskin Realty)
"
DJ was extremely helpful in our first home purchase. We came in with very little knowledge of the process and he was very patient and answered all of our questions. DJ is also extremely well connected and all of his recommendations from lenders, inspectors, etc. all ended up being who we ended up moving forward with. We will be using DJ again.
"
- River Karaba (Home Owner / Client)
"
DJ took the extra effort when dealing with a difficulty issue to get the deal closed. I look forward to working with DJ again.
"
- Jeff Tice (Real Estate Agent - BHHS)
"
DJ is always a pleasure to work with!
"
- Rana Schafer (Real Estate Agent - Bosshardt Realty)
"
DJ was very pleasant and easy to talk with. He listened to all my thoughts and concerns.
He knows his job. He helped me to get over some obstacles that other wise would have been a real chore.
Thank you DJ.
"
- Linda McMan (Home Buyer/Seller)
"
DJ Is great to work with and I look forward to working with him again.
"
- Adam Gurske (Real Estate Agent - Matchmaker Realty)
"
DJ Kaufman was excellent to work with. He recently managed the sell of one of my investments properties and everything went smoothly from start to finish. DJ knows the market and how to get things done with no effort on my part. If your an investor or home owner, don’t hesitate to get DJ on board with managing your real estate transactions.
Thanks again DJ,
Kevin Pace
"
- Kevin Pace (Owner KP Property Holdings )
"
DJ did an excellent job with a difficult transaction. I hope to work with him again!
"
- Marilyn Bush (Real Estate Broker/Owner - Marilyn Bush Real Estate)
"
DJ is great to work with and I look forward to bringing him another buyer for his listings!
"
- Jennifer Cotton (Real Estate Broker - Boycott Realty)
"
I felt confident an no worries with DJ on my side always keep me updated on everything, I was in the best of hands , THANK YOU DJ
"
- Timothy J Sever (Buyer)
"
It's really great to work with such a professional!
"
- Judith Leonard (Real Estate Agent - Bosshardt Realty)
"
I recently purchased a home from DJ Kaufman at Next Home Victors and it was one of the most pleasant experiences I've had. I not only purchased a home, I was relocating from another state. DJ worked very diligently with me in accommodating my needs with everything from the relocation process to the home buying process (he even offered to help me move in!). When I initially flew in to see the home in person, he picked me up at the airport and really took great care of me.
I'd recommend DJ and his team over any other real estate company because they really do go above and beyond. At the end of it all, he was able to put me in a beautiful home for a great price and I coulnd't be happier. Thank you Next Home Victors, and specifically Mr. Kaufman, for your excellent service!
"
- Casey Stephenson (Regional Brand Ambassador)
"
DJ was a pleasure to work with!
"
- Marsha Philips (Real Estate Agent - Bosshardt Realty)
"
DJ is both a personable realtor as well as a knowledgeable one. His professionalism, friendliness and responsiveness made him very easy to work with. I would definitely recommend him!
"
- Lisa Katz (Home Investor/Buyer)
"
I highly recommend DJ. His advice and suggestions were on point. He went above and beyond to make sure our process was moving along and smooth. Thanks DJ!
"
- Susin Tang (Home Buyer)


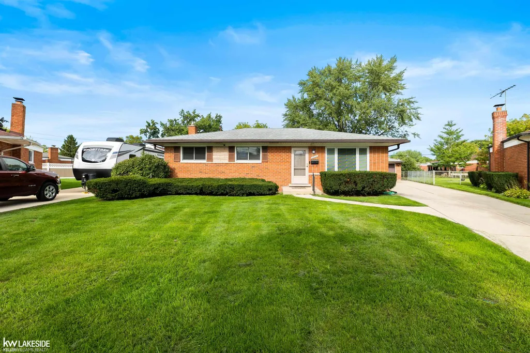

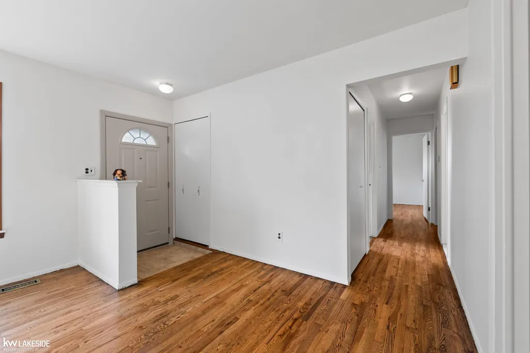
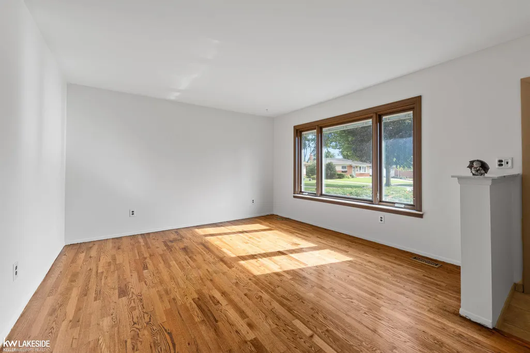

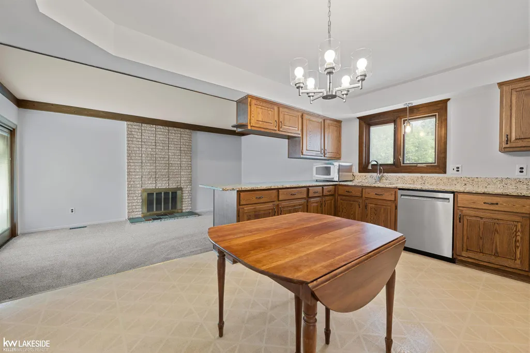
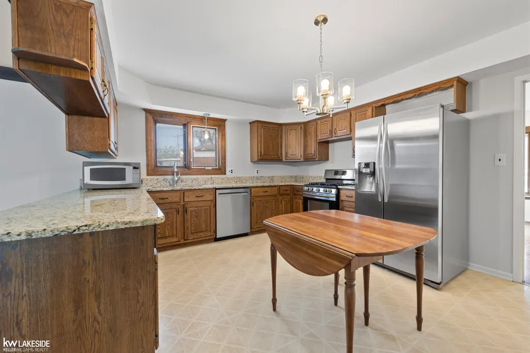
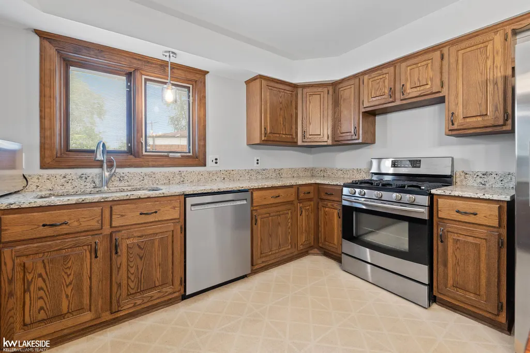

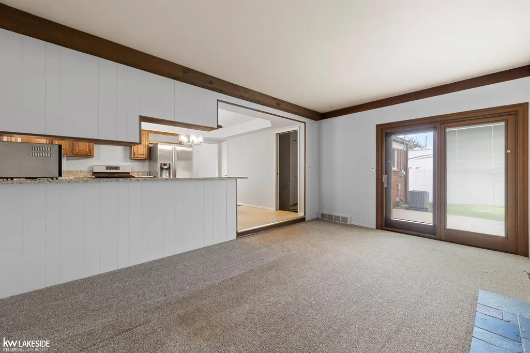
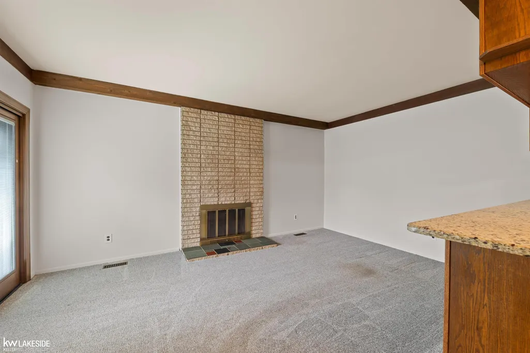
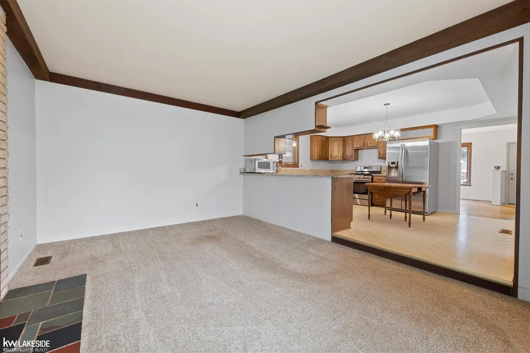

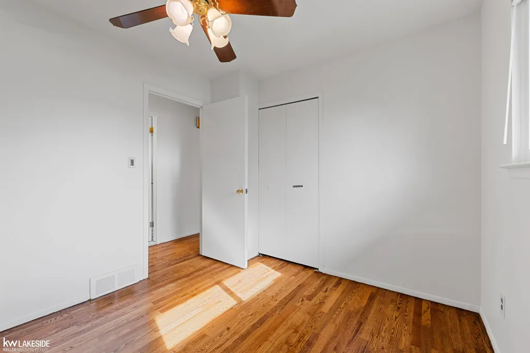
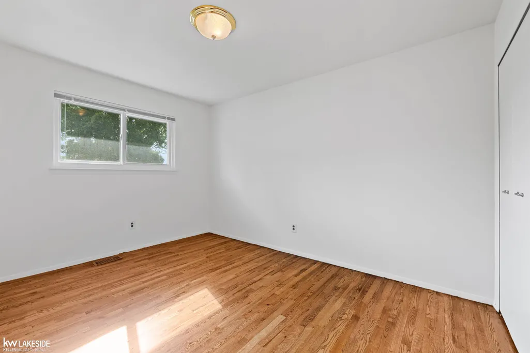
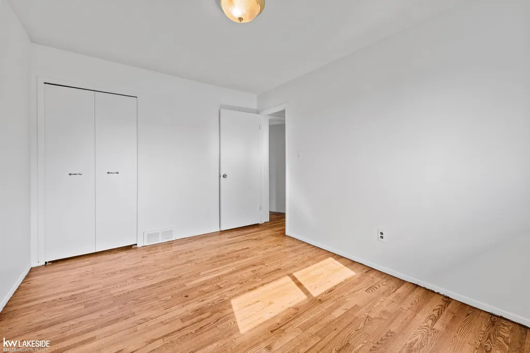
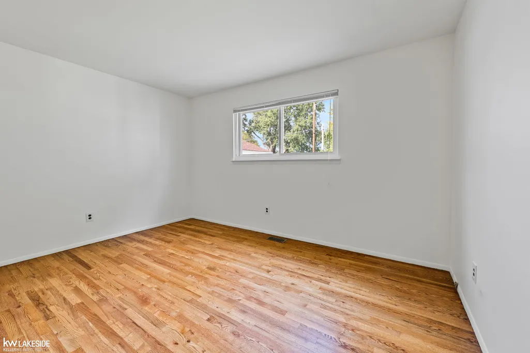

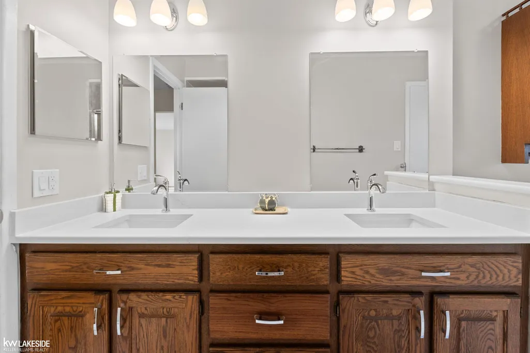
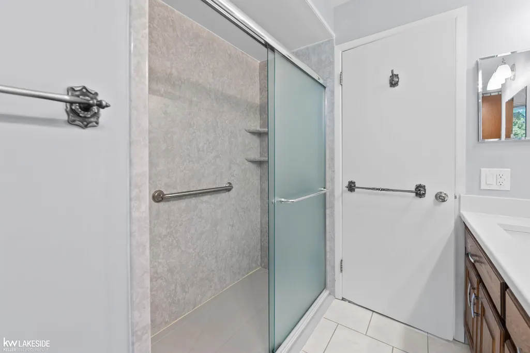

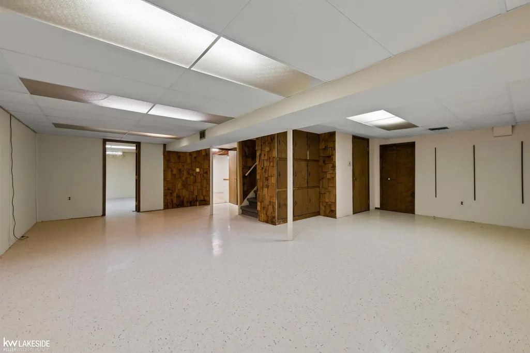

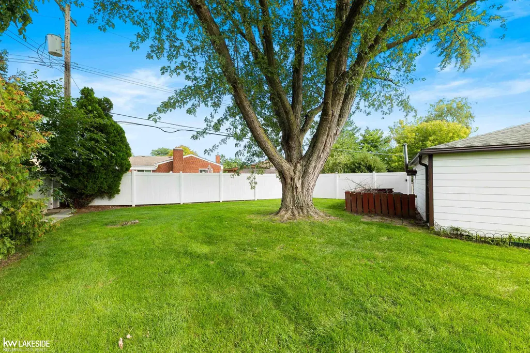
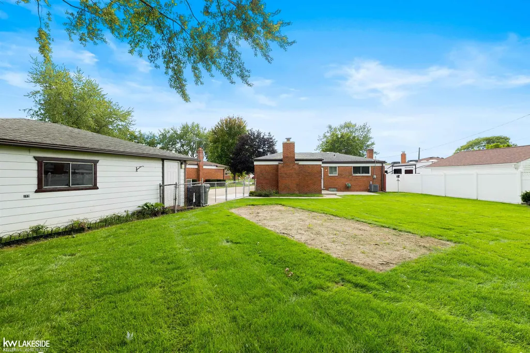
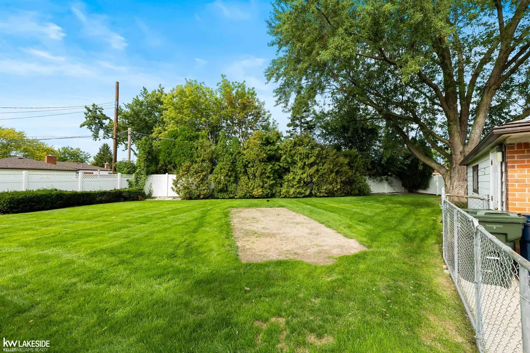
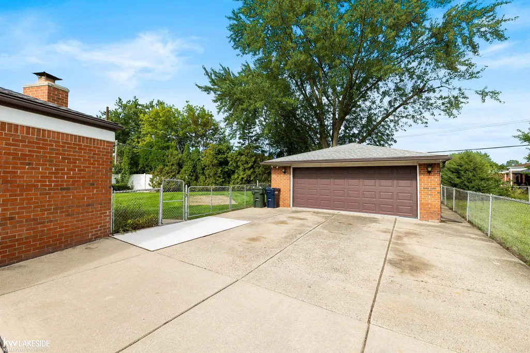


 IDX provided courtesy of Realcomp II Ltd., via NextHome Victors and The Originating MLS(found above), © 2026 Realcomp II Ltd. Shareholders. Shareholders. The information being provided is for consumers personal, non-commercial use and may not be used for any purpose other than to identify prospective properties consumers may be interested in purchasing.
 Listing information is provided by Participants of the MichRIC MLS. IDX information is provided exclusively for personal, non-commercial use, and may not be used for any purpose other than to identify prospective properties consumers may be interested in purchasing. Information deemed reliable but not guaranteed. ©: MichRIC MLS. Last Update September 25, 2026 6:29 AM UTC
