
Price Reduction







Address
2617 Hearthstone Circle, Midland, MI
Price
$ 395,000
Property Attributes
- ID#61050219240
- TypeSingle Family
- Listing Status Active
- CountyMIDLAND
- CityMidland
- AreaMidland
- NeighborhoodHEARTHSTONE ESTATES
- Zip48642
- StyleTraditional
- Year Built1999
- Taxes$ 5275
- Price$ 395,000
- Bedrooms4
- Full Bathrooms2
- Half Bathrooms1
- Sqr Footage2381
- Lot Size0.28 Acres
Data Source:
RealComp
Property Description
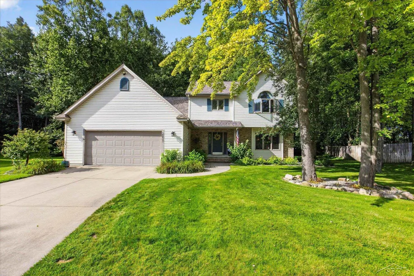
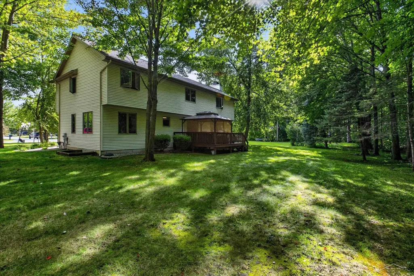
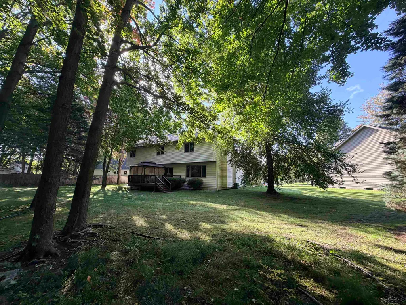
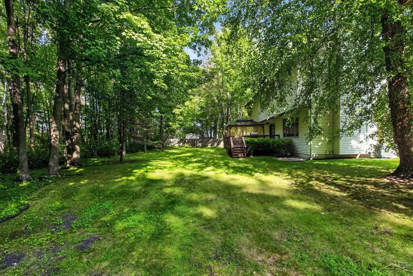
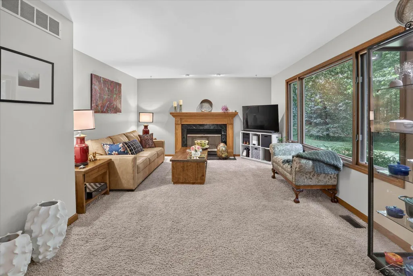
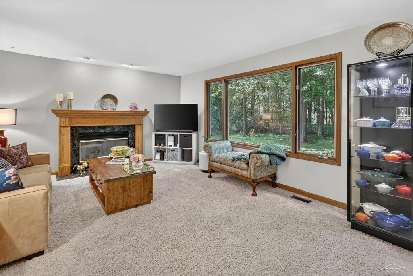
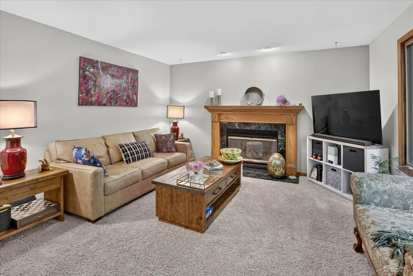
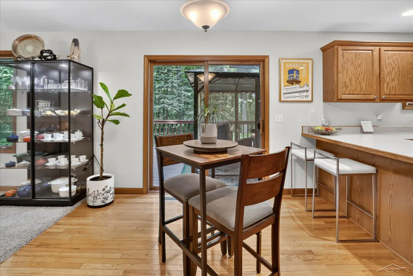
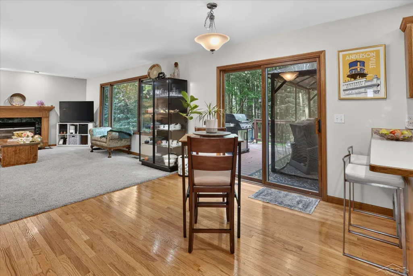
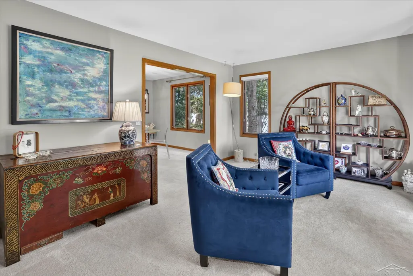
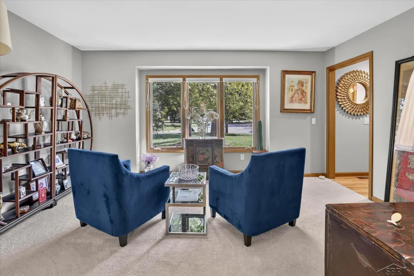
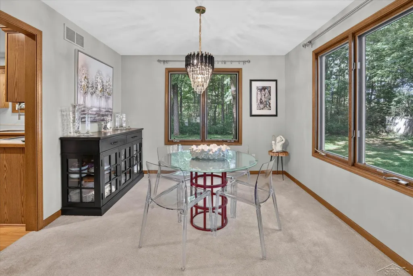
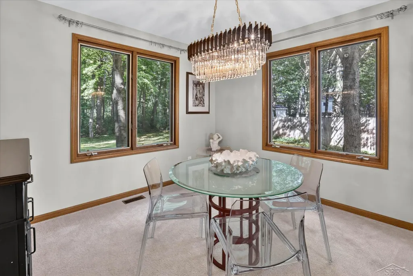
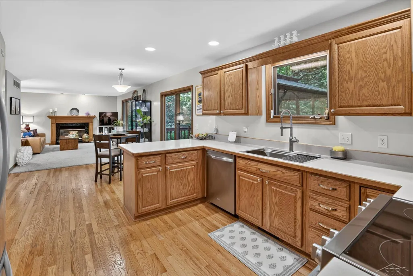
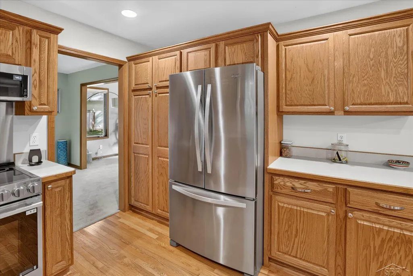
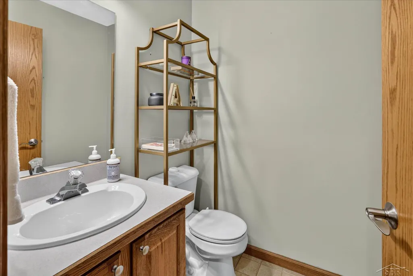
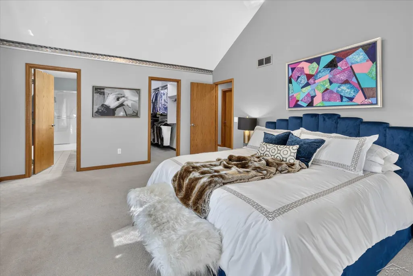
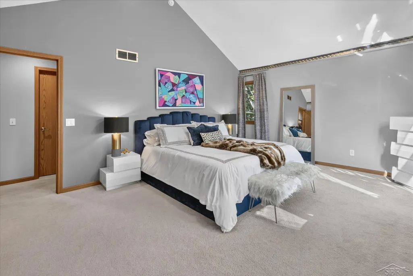
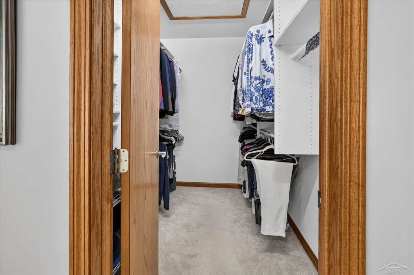
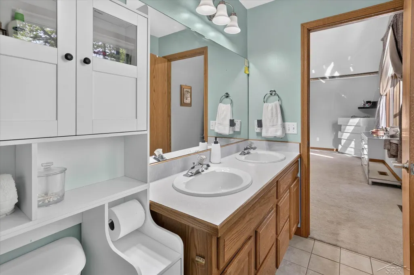
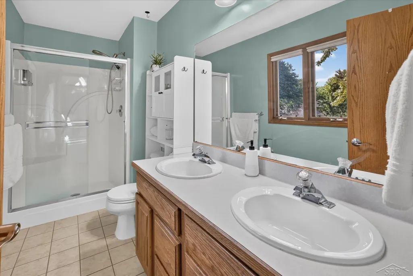
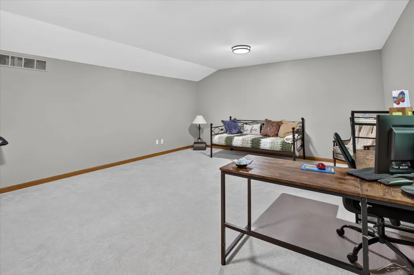
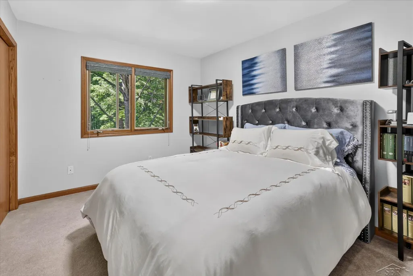
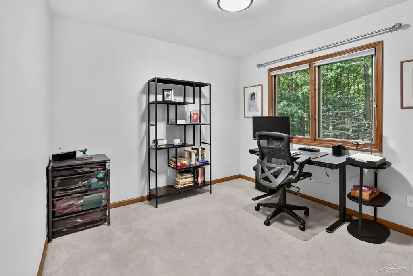
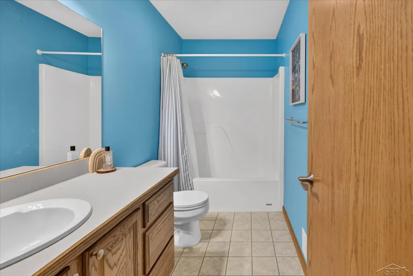
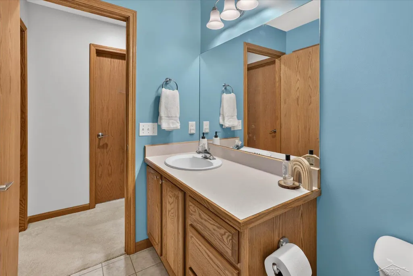
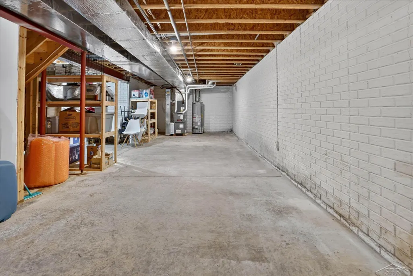
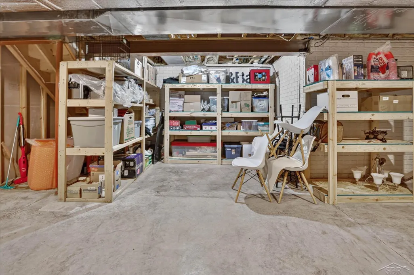
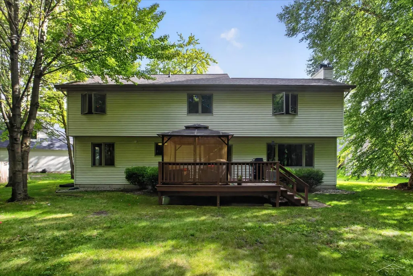
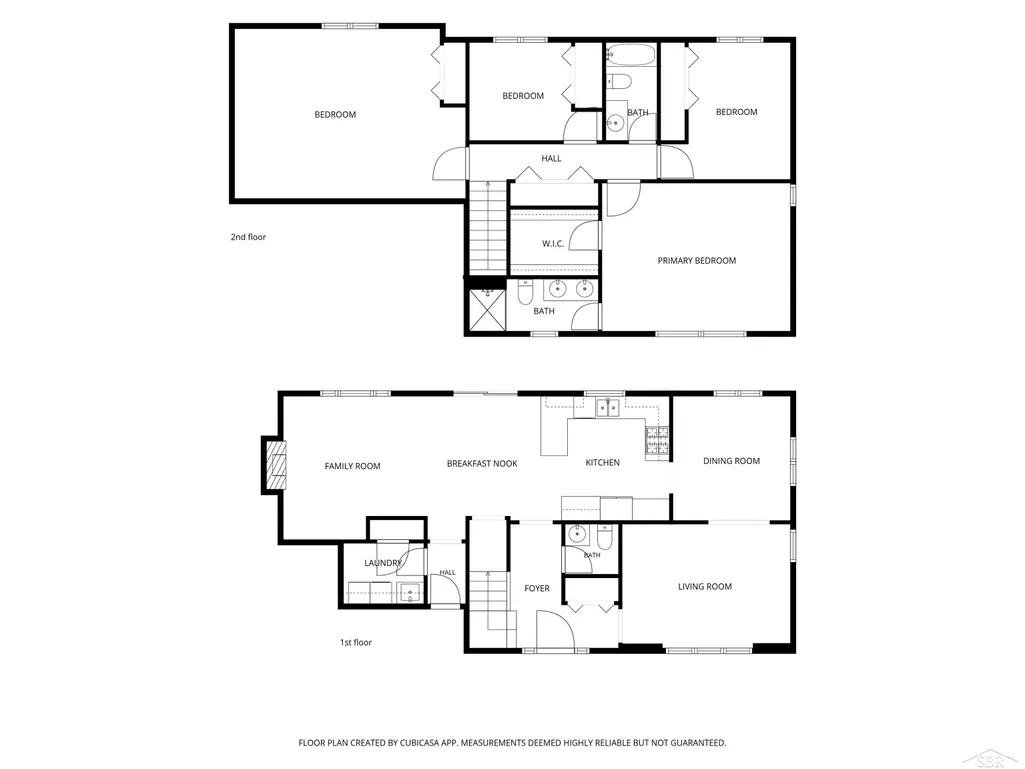
Home is where privacy meets the woods, and the big-ticket stuff is already handled. This two-story beauty sits at the end of a quiet cul-de-sac in Hearthstone Estates. The backyard runs straight into a wooded area, so you get real privacy without actually leaving the neighborhood, and it's the kind of yard that makes you forget the day you just had, complete with 12 zone sprinkler system for the lawn the neighbors admire. Coffee on the deck in the morning, friends around the table under the pergola out there at night, it works for both, and the woods behind you mean the interruptions are limited to deer, birds, and squirrels. A 50-year roof went on in 2021, the furnace and central air were replaced in 2019, and the 2.5-car garage comes with EV charging built in. There's already an invisible fence in place too, so the dog gets some freedom without a project. Add fresh paint, refreshed wood floors, and a new induction stove, and you're not inheriting a to-do list, you're inheriting someone else's follow-through. This 4-bedroom, 2.5-bath home has room for the whole crew, plus a few corners for when everyone needs their own space. At 2,381 square feet, the layout flexes: a formal dining room, a main-floor living room, and a cozy family room with a gas fireplace give you options depending on the mood, or the season. Main-floor laundry means less hauling baskets up and down stairs, which is the kind of detail you don't appreciate until you have it. The kitchen is the heart of it. Wood flooring, stainless appliances, a new induction stove, and a separate eating area with patio doors that walk right out to the deck. The wood floors in the kitchen and eating area were just refreshed, and it shows. Upstairs, four bedrooms include a primary suite with a walk-in closet, updated bath with walk in shower, and enough natural light to make you forget you're in Michigan when February rolls around. The full basement has an egress window and is a blank canvas, ready to be finished however you need it: Home gym, media room, h
| Price History | |
|---|---|
| 8/20/2026 | Listed $412,000 |
| 9/11/2026 | 5$395,000 |
General Features
| Sewer | PublicSewer |
|---|---|
| Heating | ForcedAir, NaturalGas |
| Possession | Negotiable |
| Garage Spaces | 2.5 |
| Architectural Style | Traditional |
| Pool Features | None |
| Construction Materials | Brick, VinylSiding |
| Year Built | 1999 |
| Levels | Two |
| Property Subtype | SingleFamilyResidence |
| Community Features | Sidewalks |
| County | Midland |
| New Construction | No |
| Property Type | Residential |
| HOA | Yes |
| Attached Garage | Yes |
| Subdivision Name | HEARTHSTONE ESTATES |
| Garage Y/N | Yes |
| Total Rooms | 8 |
| Full Baths | 2 |
| Status | Active |
| City | MidlandCity_Midland |
| Disclosures | TaxesHomesteadExempt |
| Senior Community Y/N | No |
| High School District | Midland |
| MLS Area | Area56122Midland |
| Carport Y/N | No |
| Land Lease Y/N | No |
| Tax Annual Amount | 5275.0 |
| Home Warranty Y/N | No |
| Lease Renewal Y/N | No |
| Additional Parcels Y/N | No |
| Lease Considered Y/N | No |
| Rent Control Y/N | No |
| Standard Status | Active |
| Tax Assessed Value | 132284 |
| MobileHomeRemainsYN | No |
| PostalCity | Midland_Midland |
| Legal Description | LOT 7 HEARTHSTONE ESTATES NO 1 |
Interior Features
| Fireplace Features | Gas |
|---|---|
| Basement (Y/N) | Yes |
| Air Conditioning Y/N | No |
| Heating Y/N | Yes |
| Fireplace Y/N | Yes |
| Above Grade Finished Area | 2381.0 |
| Half Baths | 1 |
| Total Bedrooms | 4 |
| Below Grade Finished Area | 0.0 |
| Above Grade Finished Area Source | Assessor |
| Above Grade Finished Area Unit Type | SquareFeet |
| Total Baths | 3 |
Exterior Features
| Parking Features | TwoandHalfCarGarage, Attached, ElectricityinGarage, GarageDoorOpener |
|---|---|
| Lot Features | CulDeSac |
| Water Source | Public |
| Foundation Details | Basement |
| Spa | No |
| Lot Dimensions | 95x131 |
| Lot Size Acres | 0.28 |
| Waterfront Y/N | No |
| Crops Included Y/N | No |
| Horse Y/N | No |
| Irrigation Water Rights Y/N | No |
Amenities
- Foreclosure
- Views
- Short Sale
- New Construction
- Adult 55+
- Lease To Own
- No HOA Fees
- Furnished
- Primary On Main
- Air Conditioning
- Seller Finance
- Green
- Fixer Upper
- Horse
- Golf
- Fireplace
- Deck
- Garage
- Basement
- Pool
 IDX provided courtesy of Realcomp II Ltd., via NextHome Victors and The Originating MLS(found above), © 2026 Realcomp II Ltd. Shareholders. Shareholders. The information being provided is for consumers personal, non-commercial use and may not be used for any purpose other than to identify prospective properties consumers may be interested in purchasing.
Data is updated as of September 24, 2026 5:27 AM UTC Information deemed reliable but not guaranteed.
The data relating to real estate on this web site comes in part from the Internet Data Exchange (IDX) Program of Realcomp Ltd
Property vs Single Family Average in 48642
Price
Taxes
Year Built
Visits
 Listing information is provided by Participants of the MichRIC MLS. IDX information is provided exclusively for personal, non-commercial use, and may not be used for any purpose other than to identify prospective properties consumers may be interested in purchasing. Information deemed reliable but not guaranteed. ©: MichRIC MLS. Last Update September 24, 2026 7:32 AM UTC
