
Open House Sat, Sep 26th 11:00 AM - 12:00 PM - Waterfront






Address
90 Wiley Lane, Lee Twp, MI
Price
$ 397,500
Property Attributes
- ID#61050222940
- TypeSingle Family
- Listing Status Active
- CountyMIDLAND
- CityLee Twp
- AreaLee Twp
- Zip48640
- StyleContemporary,Ranch
- Year Built1941
- Taxes$ 4099
- Price$ 397,500
- Bedrooms6
- Full Bathrooms3
- Half Bathrooms1
- Sqr Footage3635
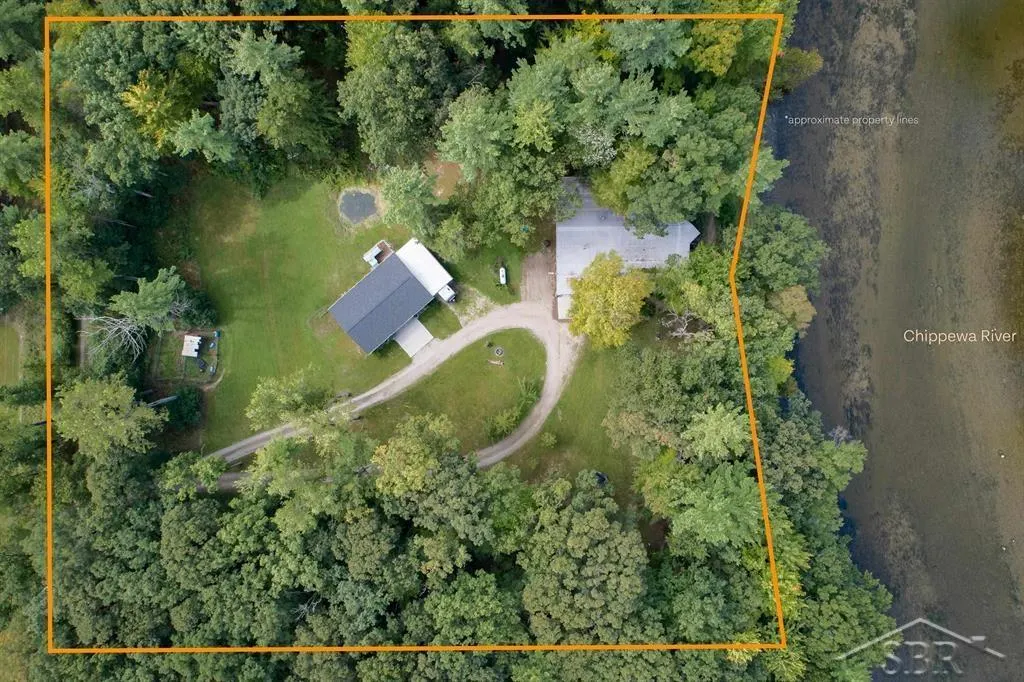
- Lot Size3.07 Acres
Data Source:
RealComp
Property Description
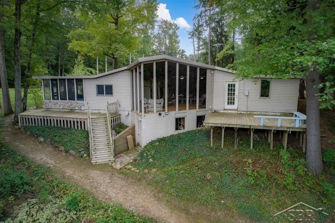
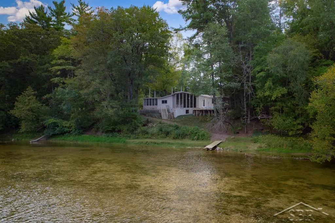
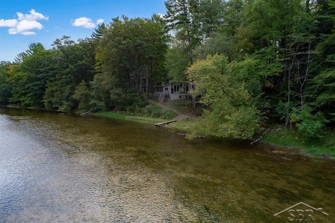
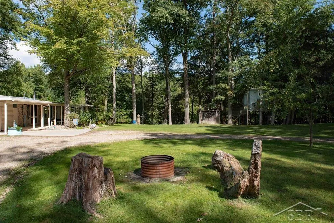
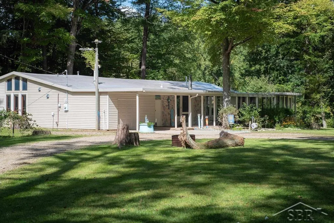
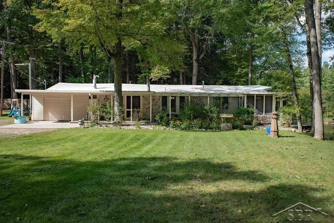
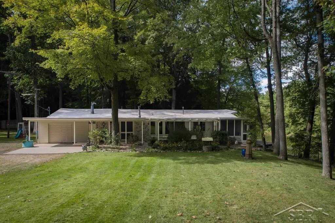
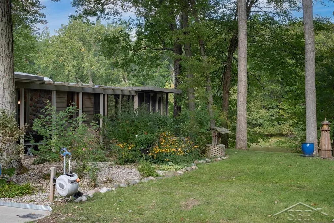
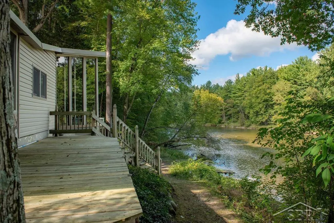
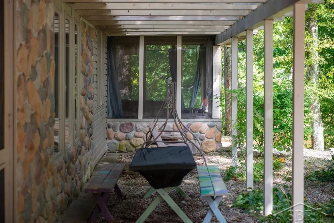
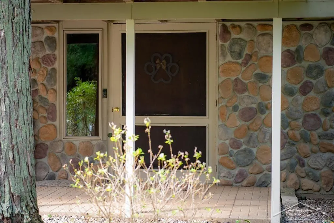
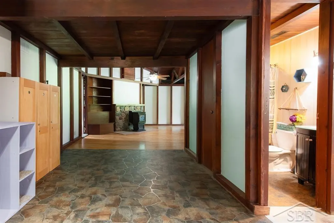
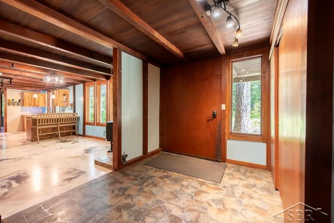
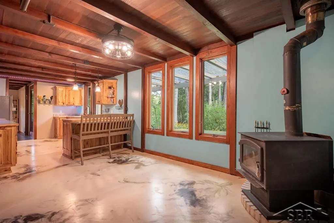
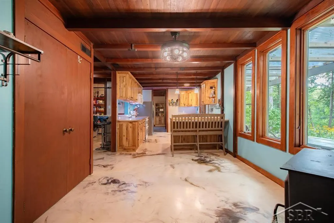
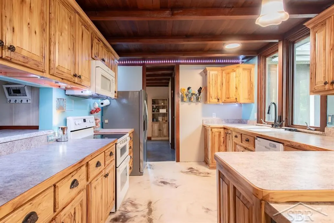
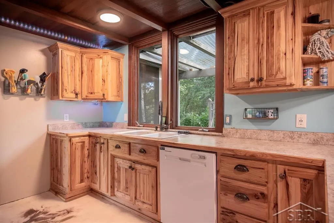
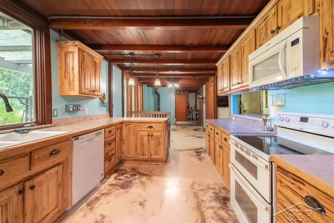
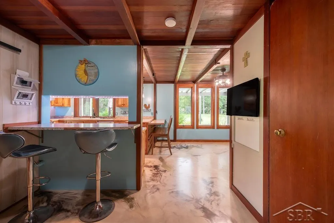
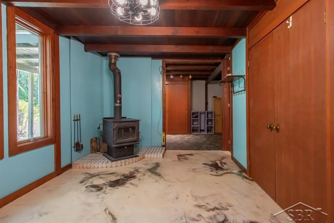
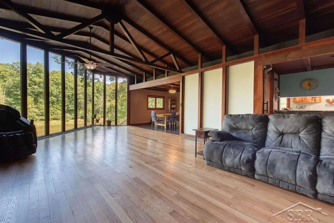
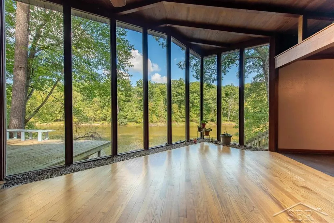
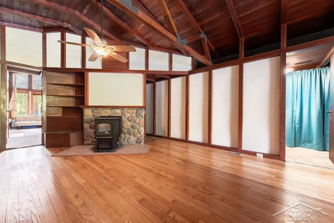
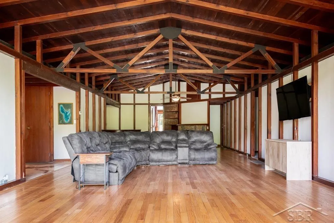
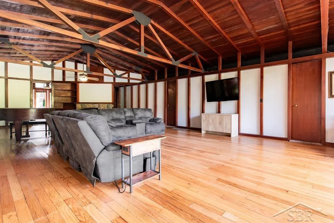
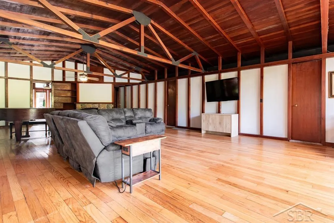
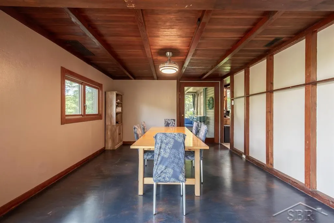
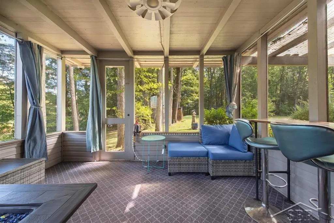
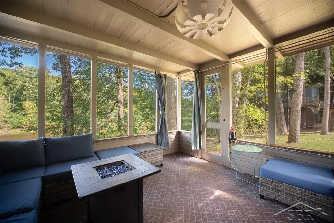
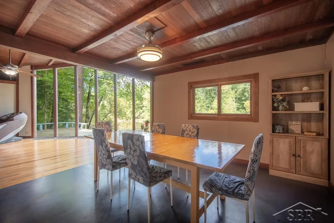
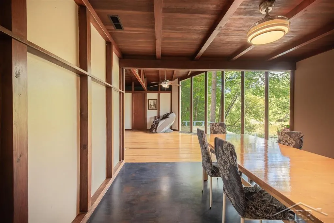
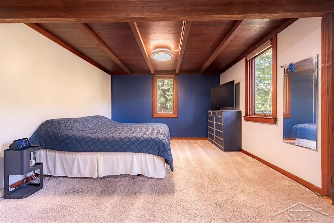
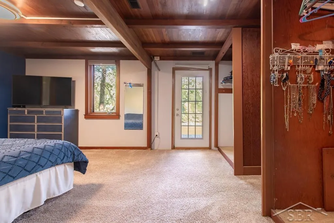
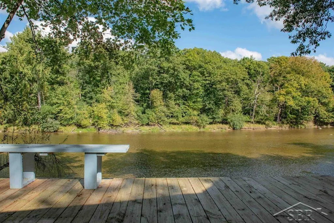
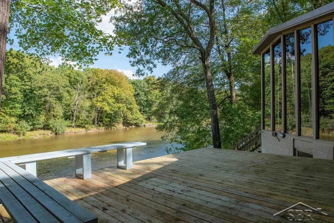
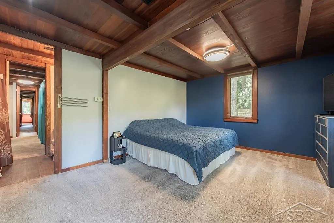
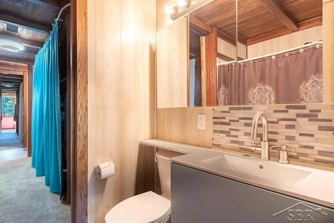
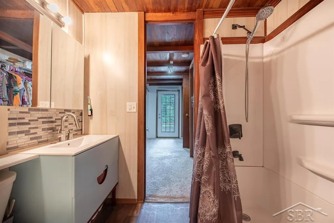
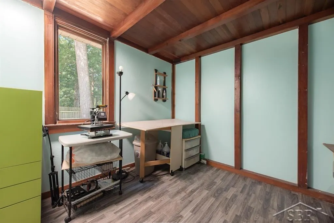
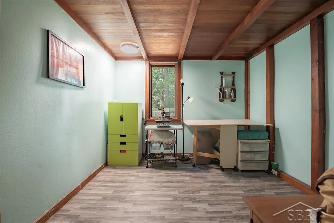
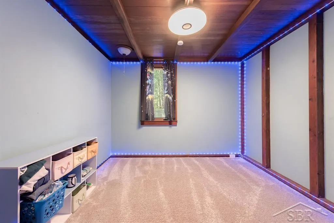
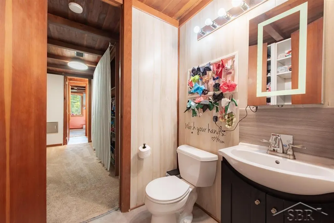
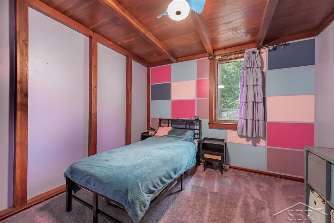
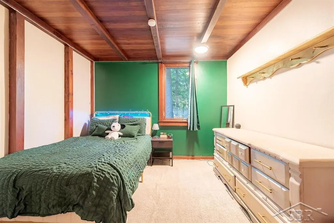
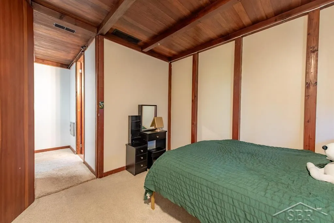
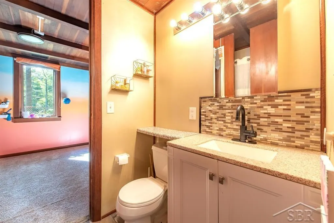
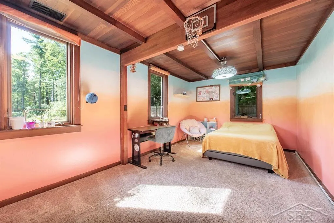
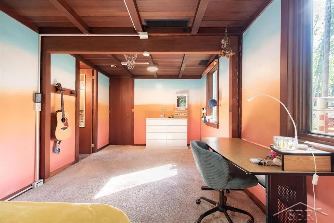
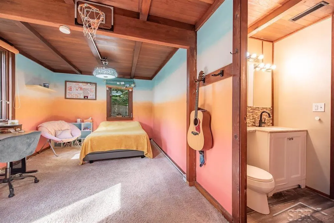
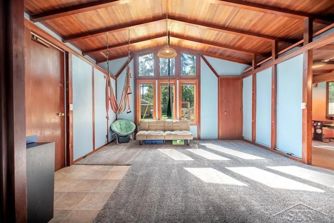
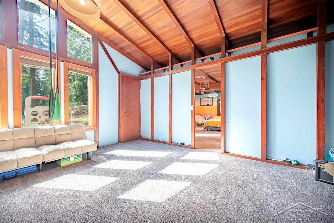
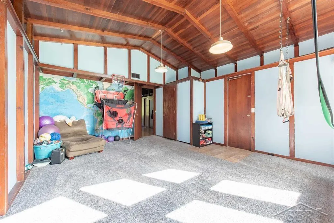
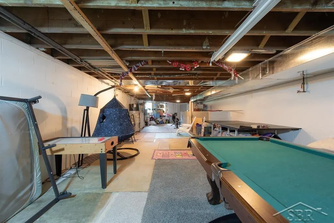
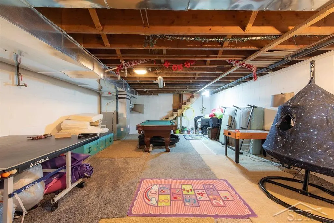
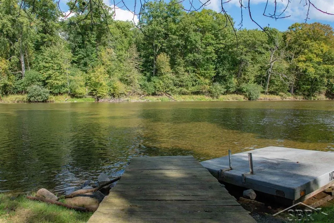
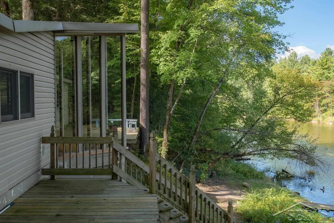
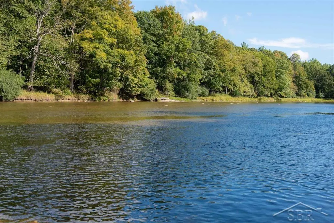
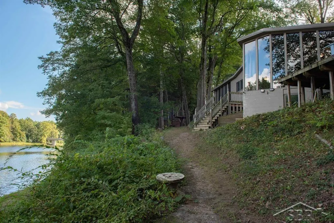
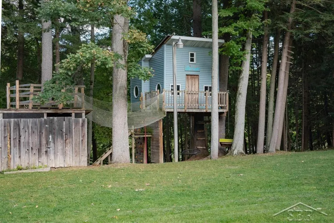
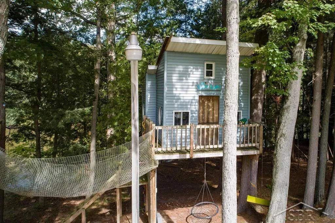
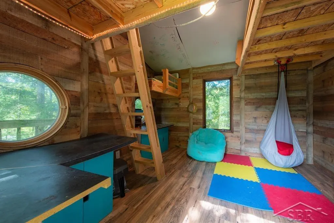
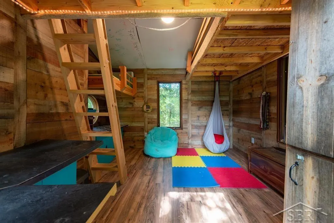
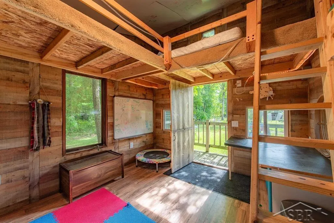
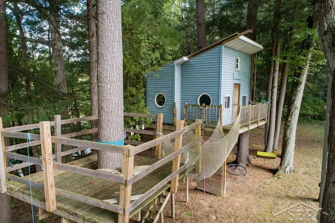
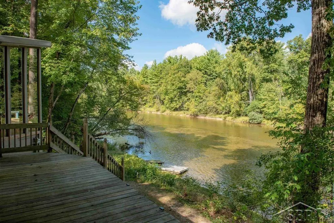
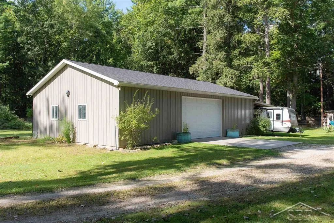
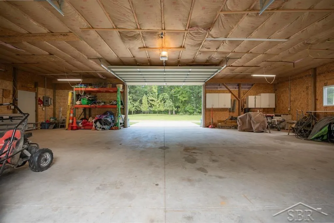
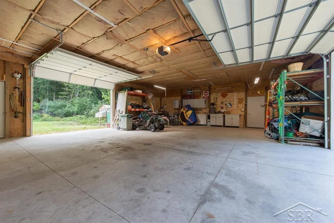
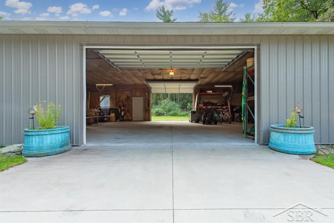
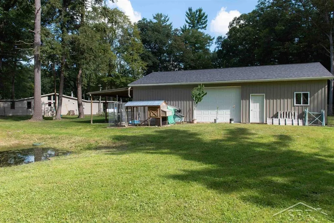
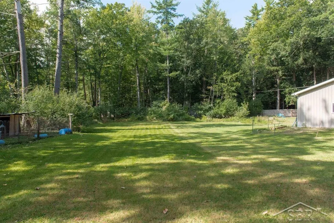
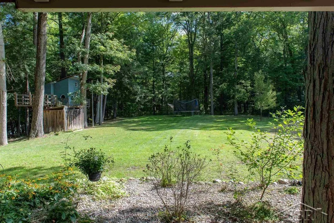
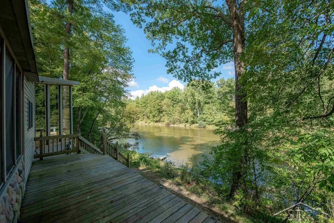
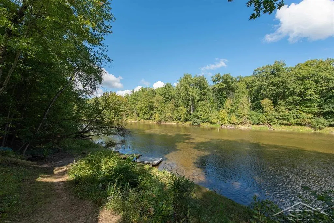
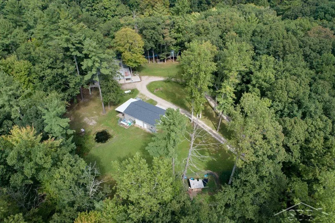
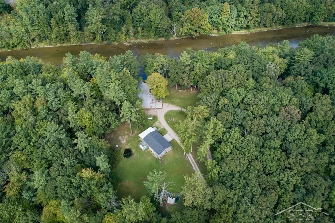
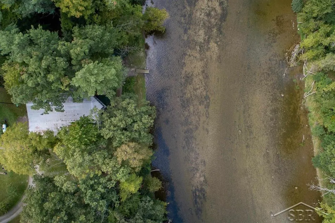
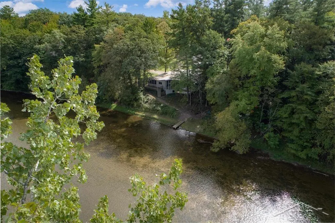
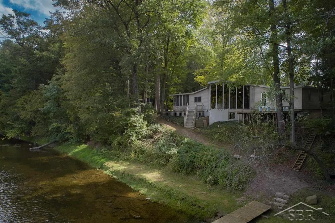
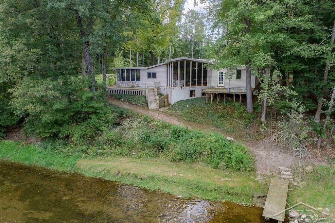
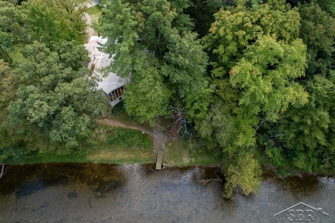
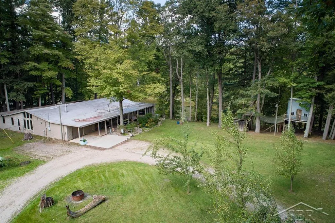
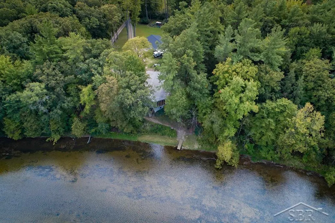
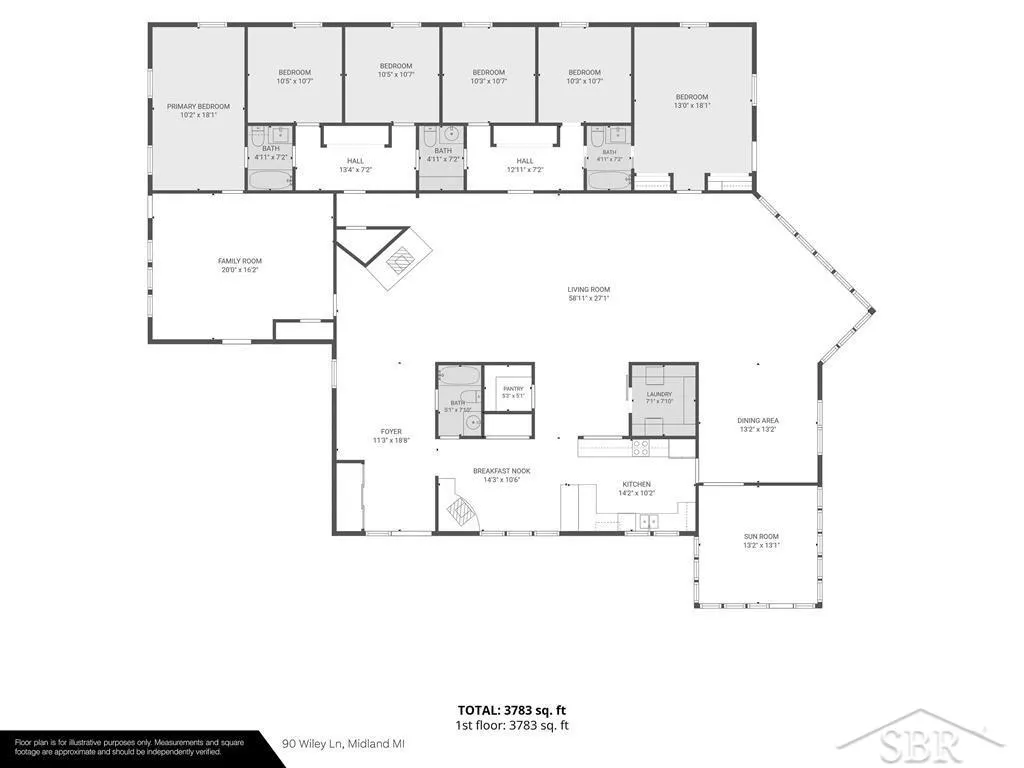
A PRIVATE MID-MODERN OASIS! This sprawling six bedroom, three and one-half bath contemporary home entails 3,635 square feet of living space. Highly decorated as the 16th home built by Alden B. Dow's architectural firm, the interior exudes flat wood ceilings with an exposed truss roof system, edge grain trim/doors, 5' wooden entrance doors, and full window wall overlooking the peaceful Chippewa River. In true Dow fashion, the spacious living room flows together with both the concrete-epoxied kitchen, filled with hickory Amish-built cabinets and white appliances and dining room, providing a large space for entertaining, all while keeping the bed, bath, and family rooms truly secluded with a connected, private hallway. The interior also adds space with 935 square feet of basement, built right into the bluff for walkout access to the dock. Built-in 1941, this hideaway is nestled on a private, dead-end drive on 3.07 acres of property that comes with natural pond, two back decks that overlook the 265' of riverfront, one off the 13x13 three-seasons room and other a private balcony off the primary bedroom, fruit bushes, and 144 sq ft powered treehouse with zip line and net bridge for your child's own space. The property welcomed a 48x30 insulated pole barn in 2019 that features electrical, cement floor, two garage doors, and 30x12 lean-to. Additional updated features include a rubber-membrane roof (2018), high-efficiency furnaces (2025) with two heating zones and attached ERV, water heater (2025), refinished hardwood flooring (2025), epoxied concrete flooring (2024). This Mid-Mod genuinely blends into living in the country. Don't wait, call today for your private showing!
| Price History | |
|---|---|
| 9/25/2026 | Listed $397,500 |
General Features
| Sewer | SepticTank |
|---|---|
| Heating | ForcedAir, PelletStove, Propane |
| Cooling | CeilingFans |
| Possession | Negotiable |
| Appliances | Dishwasher, Dryer, Microwave, Oven, Refrigerator, Range, Washer |
| Garage Spaces | 1.0 |
| Patio/Porch Features | Deck, Porch |
| Architectural Style | Contemporary, Ranch |
| Pool Features | None |
| Construction Materials | Stone, VinylSiding |
| Year Built | 1941 |
| Levels | One |
| Property Subtype | SingleFamilyResidence |
| Tax Year | 2023 |
| Waterfront Features | RiverFront, Waterfront |
| County | Midland |
| New Construction | No |
| Property Type | Residential |
| HOA | Yes |
| Attached Garage | Yes |
| Subdivision Name | N/A |
| Garage Y/N | Yes |
| Other Structures | PoleBarn, PoultryCoop, Sheds |
| Total Rooms | 7 |
| Full Baths | 3 |
| Status | Active |
| City | LeeTownship_Midland |
| Body of Water | Chippewa River |
| Disclosures | FloodInsNotReqd, FloodPlainNone, TaxesHomesteadExempt |
| Senior Community Y/N | No |
| High School District | BullockCreek |
| Zoning Description | Residential |
| MLS Area | Area56101LeeTwp |
| Carport Y/N | No |
| Land Lease Y/N | No |
| Tax Annual Amount | 4099.24 |
| Home Warranty Y/N | No |
| Lease Renewal Y/N | No |
| Additional Parcels Y/N | No |
| Lease Considered Y/N | No |
| Rent Control Y/N | No |
| Virtual Tour | https://youtu.be/svMsF1cl450 |
| Standard Status | Active |
| Tax Assessed Value | 122628 |
| MobileHomeRemainsYN | No |
| PostalCity | Midland_Midland |
| Legal Description | SEC 24 T14N R1W COM 730 FT W OF N 1/8 COR & E SEC LN, TH W 50.01 FT, N 66.02 FT, W 214.99 FT, N 368.8 FT, TO TRAVERSE LN, N 86D 25M E 265.44 FT ALG TRAVERSE LN, S 445 FT. ALSO ALL LAND LYG BET TRAVER |
Interior Features
| Interior Amenities | EatInKitchen, EntranceFoyer, HighCeilings, Pantry |
|---|---|
| Basement | Block, Daylight, ExteriorEntry, Partial, Unfinished, WalkOutAccess |
| Flooring | Hardwood |
| Fireplace Features | LivingRoom, WoodBurning, WoodBurningStove |
| Basement (Y/N) | Yes |
| Air Conditioning Y/N | No |
| Heating Y/N | Yes |
| Window Features | EgressWindows |
| Fireplace Y/N | Yes |
| Above Grade Finished Area | 3635.0 |
| Half Baths | 1 |
| Total Bedrooms | 6 |
| Below Grade Finished Area | 0.0 |
| WaterHeaterFuel | Electric |
| Above Grade Finished Area Source | PublicRecords |
| Above Grade Finished Area Unit Type | SquareFeet |
| Total Baths | 4 |
Exterior Features
| Exterior Amenities | Balcony, Kennel |
|---|---|
| Parking Features | OneCarGarage, Attached, ElectricityinGarage, Garage, GarageDoorOpener |
| Lot Features | DeadEndStreet, IrregularLot, WaterView, Wooded |
| Water Source | Public |
| Foundation Details | Basement, Block, Slab |
| Spa | No |
| Lot Dimensions | 265x410 |
| Lot Size Acres | 3.07 |
| Frontage Length | 265 |
| Frontage Type | Waterfront |
| Waterfront Y/N | Yes |
| Road Frontage Type | Gravel, PrivateRoad |
| Other Equipment | AirPurifier |
| Crops Included Y/N | No |
| Horse Y/N | No |
| Irrigation Water Rights Y/N | No |
Amenities
- Foreclosure
- Views
- Short Sale
- New Construction
- Adult 55+
- Lease To Own
- No HOA Fees
- Furnished
- Primary On Main
- Air Conditioning
- Seller Finance
- Green
- Fixer Upper
- Horse
- Golf
- Fireplace
- Deck
- Garage
- Basement
- Pool
 IDX provided courtesy of Realcomp II Ltd., via NextHome Victors and The Originating MLS(found above), © 2026 Realcomp II Ltd. Shareholders. Shareholders. The information being provided is for consumers personal, non-commercial use and may not be used for any purpose other than to identify prospective properties consumers may be interested in purchasing.
Data is updated as of September 26, 2026 6:52 AM UTC Information deemed reliable but not guaranteed.
The data relating to real estate on this web site comes in part from the Internet Data Exchange (IDX) Program of Realcomp Ltd
Property vs Single Family Average in 48640
Price
Taxes
Year Built
 Listing information is provided by Participants of the MichRIC MLS. IDX information is provided exclusively for personal, non-commercial use, and may not be used for any purpose other than to identify prospective properties consumers may be interested in purchasing. Information deemed reliable but not guaranteed. ©: MichRIC MLS. Last Update September 26, 2026 7:36 AM UTC
