
Open House Wed, Sep 23rd 4:30 PM - 6:30 PM - Price Reduction


Address
5641 Barcroft Drive Sw, City of Wyoming, MI
Price
$ 419,900
Property Attributes
- ID#65026038189
- TypeSingle Family
- Listing Status Active
- CountyKENT
- CityCity of Wyoming
- AreaWyoming
- NeighborhoodBAYBERRY FARMS
- Zip49418
- StyleTraditional
- Year Built1995
- Taxes$ 5157
- Price$ 419,900
- Bedrooms3
- Full Bathrooms2
- Half Bathrooms1
- Sqr Footage2175
- Lot Size0.28 Acres
Data Source:
RealComp
Property Description
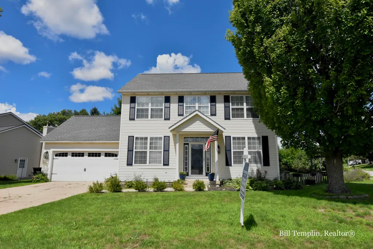
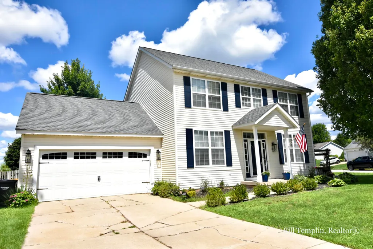
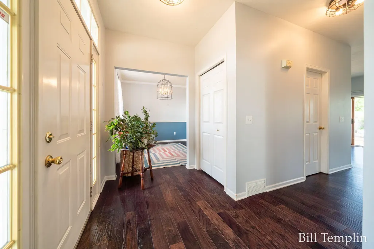
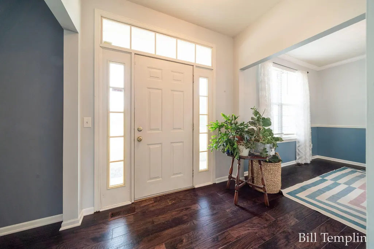
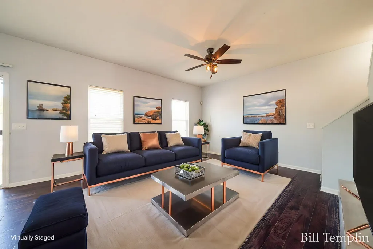
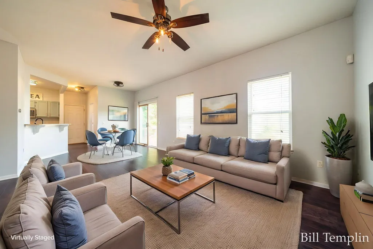
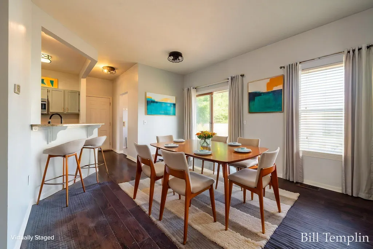
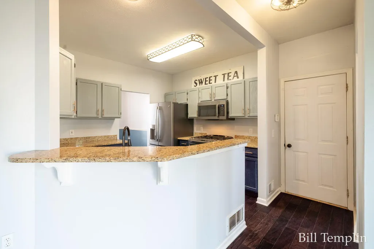
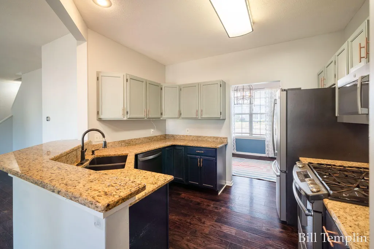
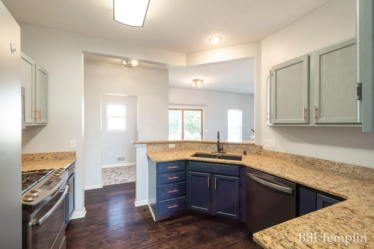
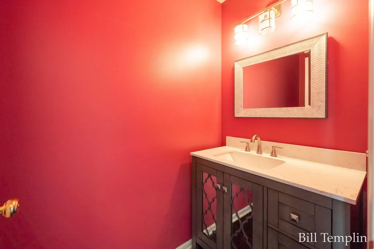
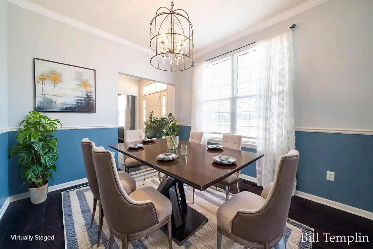
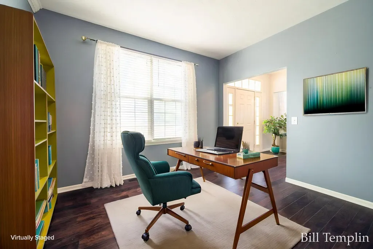
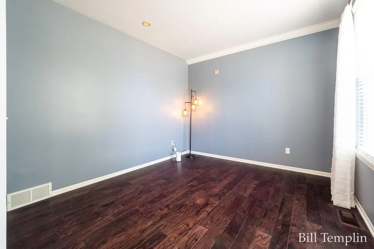
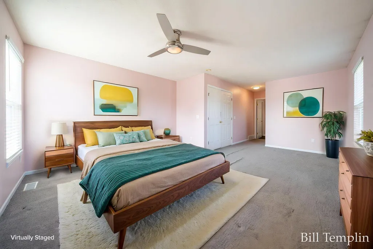
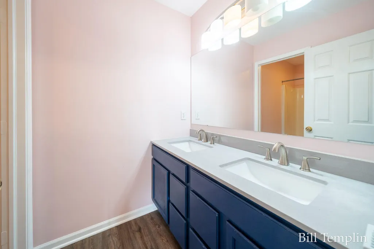
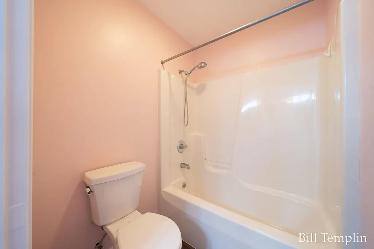
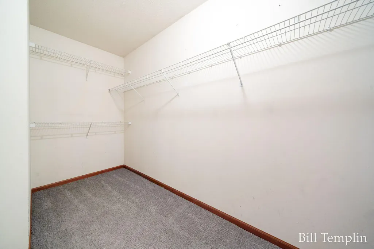
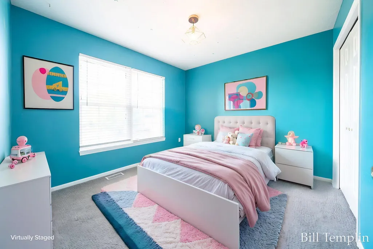
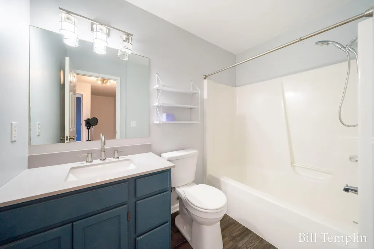
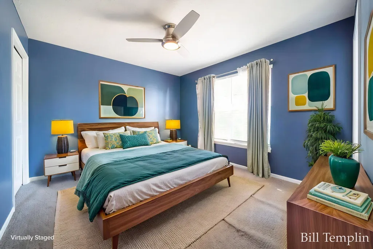
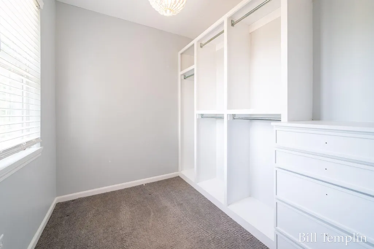
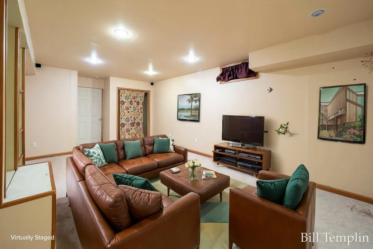
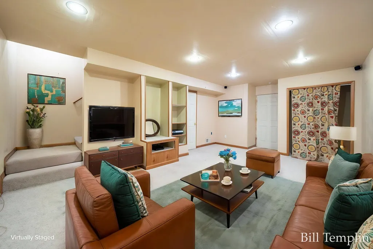
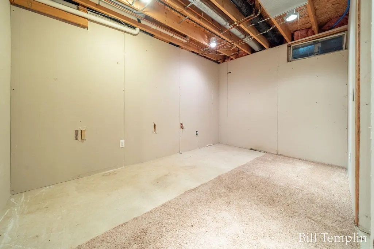
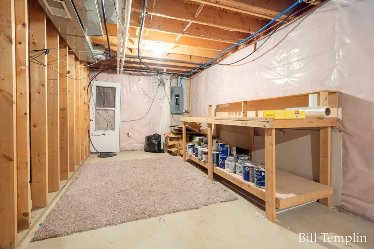
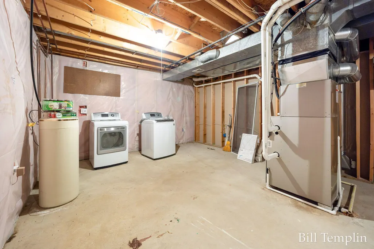
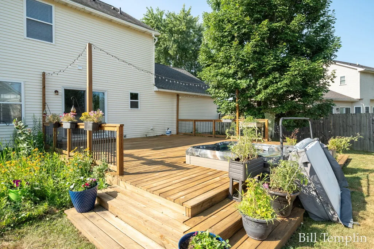
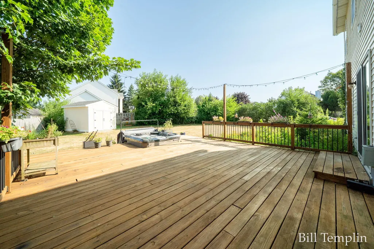
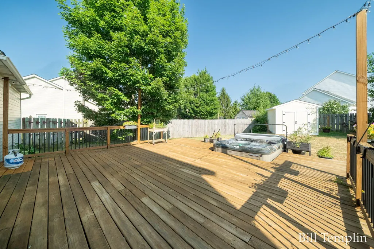
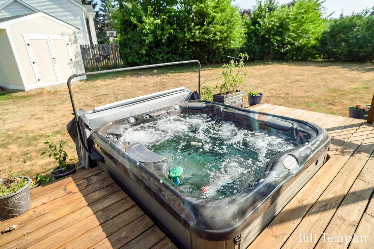
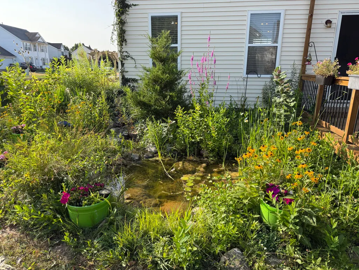
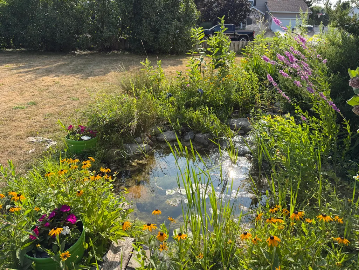
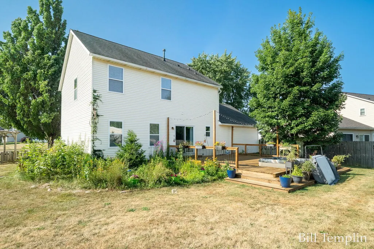
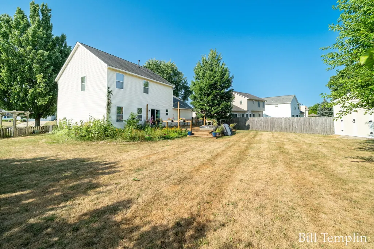
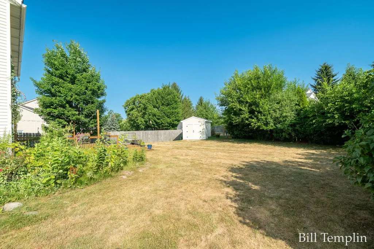
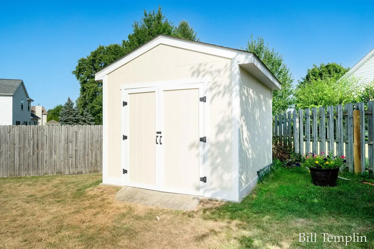
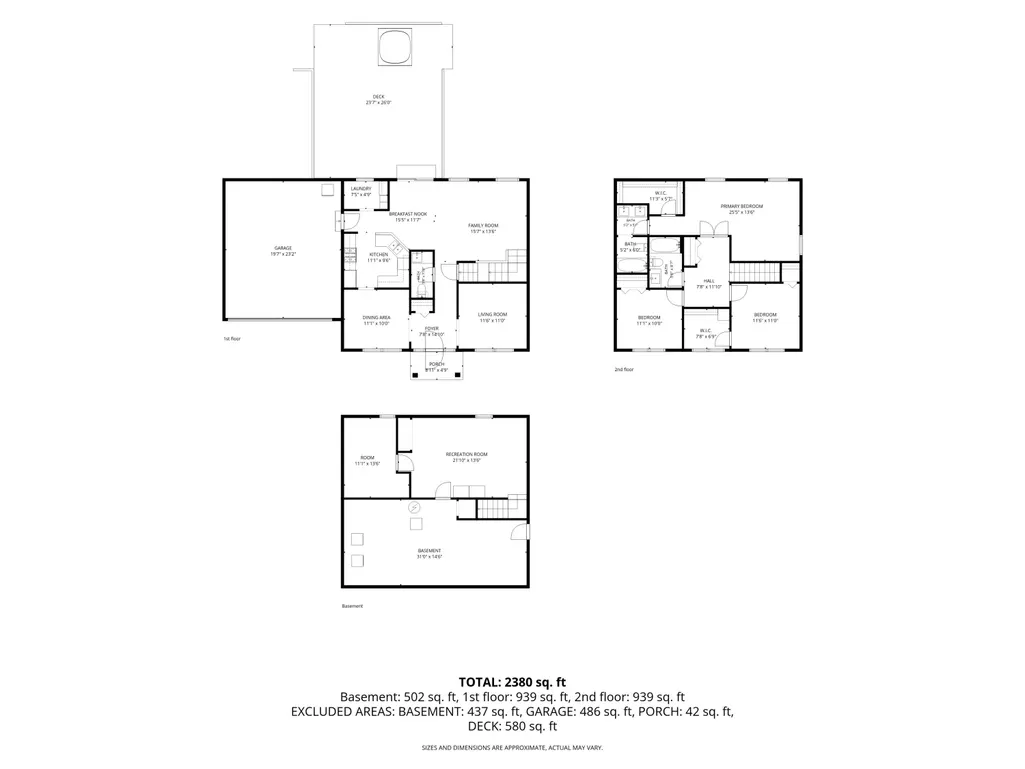
Discover this appealing 3-bedroom 2-full bath, 1 1/2 bath two-story colonial home situated on a spacious corner lot in Bayberry Farms, within the highly regarded Grandville Public Schools district. This inviting residence features a traditional colonial design with a warm and welcoming exterior. Spacious living room, den or office and formal dining room all make the first floor an ideal floor plan. The kitchen boasts modern appliances, granite countertops and an easy configuration that is perfect for the home chef. Laundry/mudroom conveniently located right off the garage. The second floor features three generously sized bedrooms, including the primary suite with abundant natural light, walk-in closet and full bathroom. Finished family room in the basement with tons of storage.The large corner lot offers plenty of outdoor space for gardening, or entertaining, and provides a sense of privacy with its established landscaping. You will love enjoying the large back deck and the sound of the ornamental stream and pond garden area. The newly added shed is the perfect space for your gardening tools or a playhouse. Additional highlights include an attached two-car garage and proximity to parks, shopping, and dining options, as well as being close to highway access and Metro hospital. This home is a perfect blend of comfort, convenience, and community.
| Price History | |
|---|---|
| 7/24/2026 | Listed $430,000 |
| 9/12/2026 | 3$419,900 |
General Features
| Sewer | PublicSewer, StormDrain |
|---|---|
| Heating | ForcedAir, NaturalGas |
| Cooling | CeilingFans, CentralAir |
| Utilities | CableConnected, NaturalGasConnected, PhoneAvailable |
| Possession | CloseOfEscrow |
| Roof | Shingle |
| Appliances | Dishwasher, Disposal, Microwave, Refrigerator, Range |
| HOA Fee | 310.0 |
| Garage Spaces | 2.0 |
| Association Fee Includes | Other |
| Patio/Porch Features | Deck |
| Architectural Style | Traditional |
| Construction Materials | VinylSiding |
| Year Built | 1995 |
| Stories Count | 2 |
| Property Subtype | SingleFamilyResidence |
| Tax Year | 2026 |
| Community Features | Sidewalks |
| Assoc Fee Paid Per | Annually |
| County | Kent |
| New Construction | No |
| Property Type | Residential |
| HOA | Yes |
| Attached Garage | Yes |
| Subdivision Name | BAYBERRY FARMS |
| Garage Y/N | Yes |
| Other Structures | Sheds |
| Total Rooms | 11 |
| Full Baths | 2 |
| Status | Active |
| Directions | West on 56th St. from Byron Center Ave. SW, South on Bayberry Farms Drive. SW to Barcroft Dr. SW. |
| City | WyomingCity_Kent |
| Senior Community Y/N | No |
| High School District | Grandville |
| Zoning Description | Residential |
| MLS Area | Area41171Wyoming |
| Lot Size Units | SquareFeet |
| Carport Y/N | No |
| Land Lease Y/N | No |
| Tax Annual Amount | 5157.44 |
| Home Warranty Y/N | No |
| Lease Renewal Y/N | No |
| Additional Parcels Y/N | No |
| Lease Considered Y/N | No |
| Rent Control Y/N | No |
| Virtual Tour | https://visithome.ai/K5jGKragJ8dBNZn7Y73jSf?mu=ft |
| Building Area Units | SquareFeet |
| Living Area Units | SquareFeet |
| Standard Status | Active |
| Occupancy Type | Vacant |
| Tax Assessed Value | 125672 |
| Virtual Tour | https://visithome.ai/K5jGKragJ8dBNZn7Y73jSf?mu=ft |
| MobileHomeRemainsYN | No |
| PostalCity | Wyoming_Kent |
| Legal Description | LOT 6 * BAYBERRY FARMS I |
Interior Features
| Basement | Full, PartiallyFinished |
|---|---|
| Flooring | Carpet, Wood |
| Basement (Y/N) | Yes |
| Air Conditioning Y/N | Yes |
| Heating Y/N | Yes |
| Window Features | InsulatedWindows, Screens |
| Fireplace Y/N | No |
| Above Grade Finished Area | 1878.0 |
| Half Baths | 1 |
| Laundry Features | GasDryerHookup, LaundryRoom, MainLevel |
| Total Bedrooms | 3 |
| Below Grade Finished Area | 437.0 |
| WaterHeaterFuel | NaturalGas |
| Below Grade Finished Area Unit Type | SquareFeet |
| LivingAreaSource | Measured |
| Above Grade Finished Area Unit Type | SquareFeet |
| Total Baths | 3 |
Exterior Features
| Exterior Amenities | SpaHottub |
|---|---|
| Vegetation | Shrubs |
| Fencing | BackYard |
| Parking Features | Attached, GarageDoorOpener, Paved |
| Lot Features | CornerLot, DecorativePond, Level |
| Water Source | Public |
| Lot Size Area | 12066.0 |
| Foundation Details | Basement |
| Spa | No |
| Building Area Total | 2817.0 |
| Lot Dimensions | EFF 108 X 139 IRR |
| Lot Size Acres | 0.28 |
| Road Surface Type | Paved |
| Waterfront Y/N | No |
| Crops Included Y/N | No |
| Road Responsibility | PublicMaintainedRoad |
| Horse Y/N | No |
| Irrigation Water Rights Y/N | No |
Amenities
- Foreclosure
- Views
- Short Sale
- New Construction
- Adult 55+
- Lease To Own
- No HOA Fees
- Furnished
- Primary On Main
- Air Conditioning
- Seller Finance
- Green
- Fixer Upper
- Horse
- Golf
- Fireplace
- Deck
- Garage
- Basement
- Pool
 IDX provided courtesy of Realcomp II Ltd., via NextHome Victors and The Originating MLS(found above), © 2026 Realcomp II Ltd. Shareholders. Shareholders. The information being provided is for consumers personal, non-commercial use and may not be used for any purpose other than to identify prospective properties consumers may be interested in purchasing.
Data is updated as of September 23, 2026 2:11 AM UTC Information deemed reliable but not guaranteed.
The data relating to real estate on this web site comes in part from the Internet Data Exchange (IDX) Program of Realcomp Ltd
Property vs Single Family Average in 49418
Price
Taxes
Year Built
Visits
 Listing information is provided by Participants of the MichRIC MLS. IDX information is provided exclusively for personal, non-commercial use, and may not be used for any purpose other than to identify prospective properties consumers may be interested in purchasing. Information deemed reliable but not guaranteed. ©: MichRIC MLS. Last Update September 23, 2026 3:39 AM UTC
